

4314 Tulane ST, Charlotte, NC 28205
REQUEST A TOUR If you would like to see this home without being there in person, select the "Virtual Tour" option and your agent will contact you to discuss available opportunities.
In-PersonVirtual Tour
$ 1,275,000
Est. payment | /mo

5 Beds

5 Baths

4,147 SqFt


Save
$ 1,275,000
Est. payment | /mo
Save

5 Beds

5 Baths

4,147 SqFt

Key Details

Property Type Single Family Home

Sub Type Single Family Residence

Listing Status Active

Purchase Type For Sale

Square Footage 4,147 sqft

Price per Sqft $307

Subdivision Oakhurst

MLS Listing ID 4365724

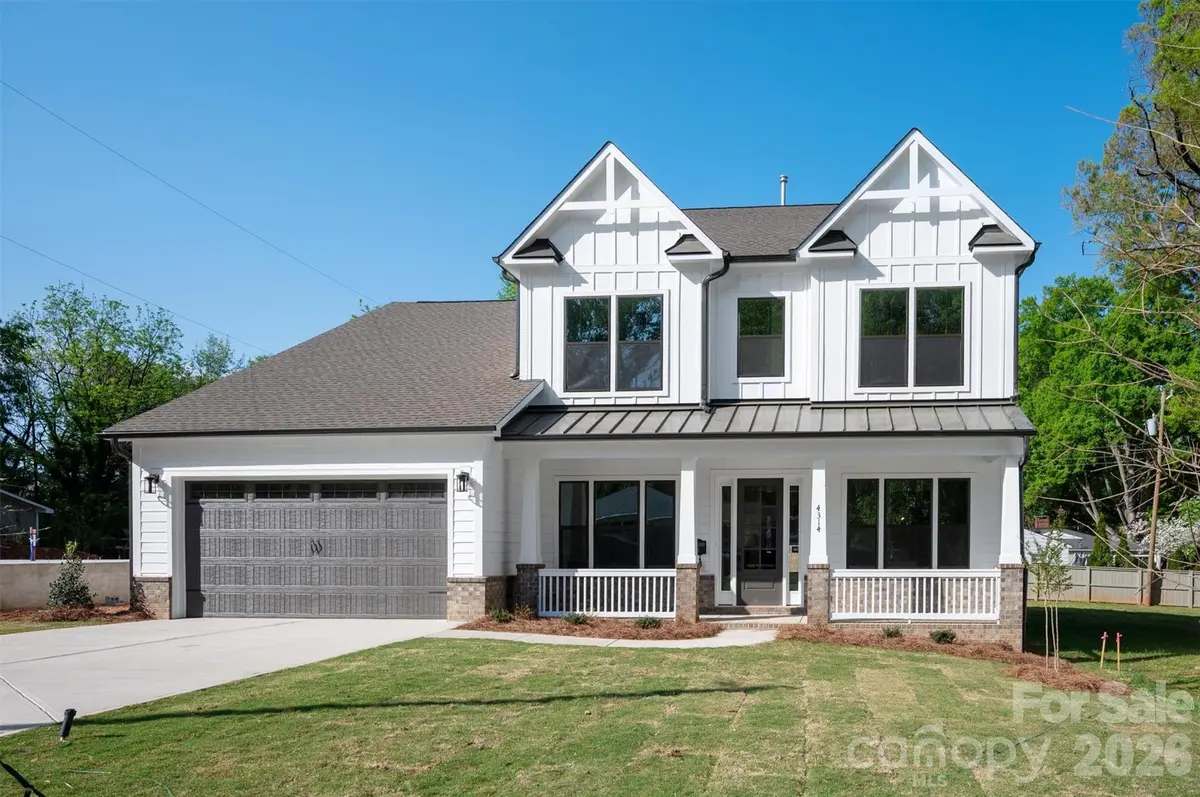
Style Farmhouse

Bedrooms 5

Full Baths 4

Half Baths 1

Construction Status Completed

Abv Grd Liv Area 4,147

Year Built 2026

Lot Size 9,060 Sqft

Acres 0.208

Property Sub-Type Single Family Residence

Property Description

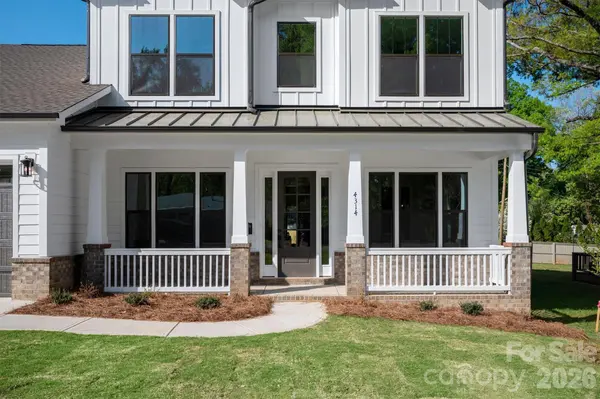
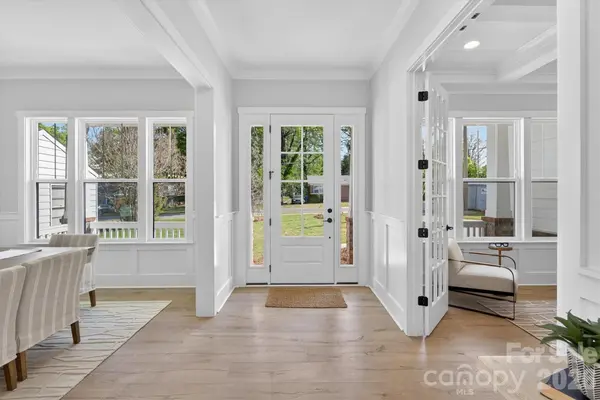
*A Fresh Opportunity in Oakhurst — Just in Time for a Late-Summer or Early-Fall Move* If you're looking for exceptional design and craftsmanship without paying a premium simply for an established ZIP code, this recently price-reduced home in Oakhurst deserves a closer look. With late summer and early fall moves in mind, this is an opportunity to step into a beautifully finished new construction home in one of Charlotte's neighborhoods with the most compelling combination of location, character, and momentum. Oakhurst continues to evolve, offering the accessibility today's buyers want while providing room for long-term appreciation as the area continues to see investment and transformation. Just minutes from Uptown, Plaza Midwood, and Cotswold, you'll be close to some of Charlotte's best dining, shopping, and entertainment while still enjoying a neighborhood feel. Local restaurants, coffee shops, and a community garden are all nearby. Inside, 4,147 square feet of thoughtfully designed living space offers 5 bedrooms and 4.5 baths, with the scale and flexibility today's buyers are looking for. The gourmet kitchen features an oversized island, walk-in pantry, and custom cabinetry, flowing seamlessly into the main living and dining spaces. The luxurious main-level primary suite delivers a spa-inspired retreat with a freestanding soaking tub and glass-enclosed shower. Two laundry rooms, a private office, dedicated guest spaces, and a spacious bonus loft provide plenty of flexibility for work, entertaining, and everyday living. Wide-plank flooring, designer lighting, abundant natural light, and covered front and rear porches reinforce the home's quality and attention to detail throughout. This is luxury with perspective: a recently price-reduced opportunity to own high-quality new construction in a Charlotte neighborhood with momentum and upside—without simply paying a premium for the ZIP code. If you're hoping to make a move before the end of summer or early this fall, this one is worth seeing in person.

Location

State NC

County Mecklenburg

Zoning R4

Rooms

Primary Bedroom Level Main

Main Level Bedrooms 1

Main Level Primary Bedroom

Main Level Office

Main Level Dining Room

Main Level Living Room

Upper Level Loft

Interior

Interior Features Attic Other, Drop Zone, Kitchen Island, Open Floorplan, Walk-In Closet(s), Walk-In Pantry

Heating Central, Forced Air, Natural Gas

Cooling Ceiling Fan(s), Central Air

Flooring Laminate, Tile

Fireplaces Type Gas Log, Living Room

Fireplace true

Appliance Convection Microwave, Dishwasher, Disposal, Exhaust Fan, Exhaust Hood, Gas Cooktop, Microwave, Refrigerator, Tankless Water Heater

Laundry Electric Dryer Hookup, Utility Room, Inside, Main Level, Multiple Locations, Upper Level, Washer Hookup

Exterior

Garage Spaces 2.0

Fence Back Yard, Fenced, Privacy, Wood

Utilities Available Natural Gas

Roof Type Architectural Shingle

Street Surface Concrete,Paved

Porch Covered, Patio, Rear Porch

Garage true

Building

Lot Description Level

Dwelling Type Site Built

Foundation Slab

Sewer Public Sewer

Water City

Architectural Style Farmhouse

Level or Stories Two

Structure Type Brick Partial,Fiber Cement

New Construction true

Construction Status Completed

Schools

Elementary Schools Oakhurst Steam Academy

Middle Schools Eastway

High Schools Garinger

Others

Senior Community false

Acceptable Financing Cash, Conventional

Listing Terms Cash, Conventional

Special Listing Condition None

Listed by Cullen McNulty • McNulty Realty LLC • cullen@mcnultyrealty.com

Nearby Locations

Nicole Turner

"My job is to find and attract mastery-based agents to the office, protect the culture, and make sure everyone is happy! "

GET MORE INFORMATION

Name
Phone*
Message

Go tour this home

4314 Tulane ST