





4 Beds
5 Baths
2,779 SqFt
4 Beds
5 Baths
2,779 SqFt
Key Details
Property Type Single Family Home
Sub Type Single Family Residence
Listing Status Active
Purchase Type For Sale
Square Footage 2,779 sqft
Price per Sqft $287
Subdivision Reid Park
MLS Listing ID 4401144
Bedrooms 4
Full Baths 3
Half Baths 2
Construction Status Completed
Abv Grd Liv Area 2,156
Year Built 2026
Lot Size 3,049 Sqft
Acres 0.07
Property Sub-Type Single Family Residence
Property Description
3024 Walter Street isn't just a modern Charlotte home—it's a property built with flexibility in mind.
The finished lower level has its own exterior entrance, bedroom, full bathroom, kitchen and living area, creating potential for guest accommodations, multigenerational living, a private workspace, or future rental/income-producing use.*
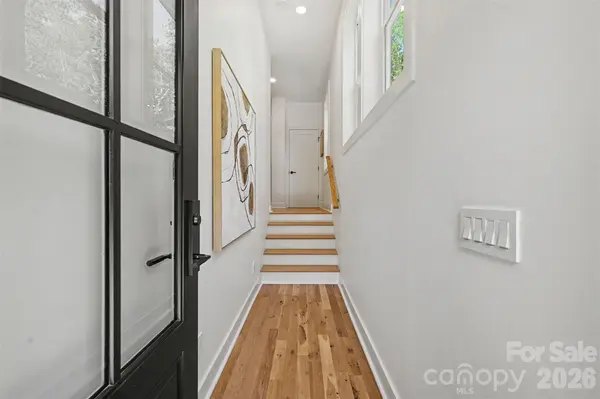
Add a rooftop terrace, designer finishes, 4 bedrooms, 3 full + 2 half baths, and a location minutes from Uptown, South End and Charlotte Douglas International Airport, and this becomes much more than a traditional home purchase.
For a buyer thinking long term, this is an opportunity to live, invest and adapt under one roof in an area experiencing continued growth and development.
*Buyer to verify permitted uses, rental regulations and income potential.
Recently appraised at $875,000.
Location
State NC
County Mecklenburg
Zoning R22MF
Rooms
Basement Daylight, Exterior Entry, Finished, Interior Entry, Walk-Out Access, Walk-Up Access
Primary Bedroom Level Upper
Main Level, 5' 0" X 5' 9" Bathroom-Half
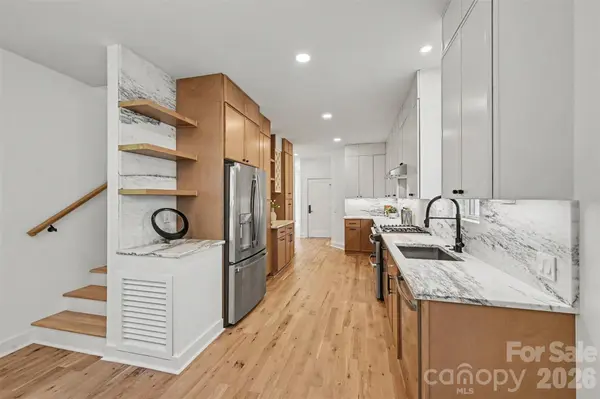
Main Level, 17' 6" X 12' 10" Kitchen
Main Level, 7' 0" X 12' 10" Dining Area
Main Level, 13' 3" X 12' 10" Living Room
Upper Level, 14' 3" X 12' 10" Bedroom(s)
Upper Level, 11' 1" X 9' 5" Bedroom(s)
Upper Level, 7' 10" X 5' 9" Bathroom-Full
Upper Level, 5' 10" X 5' 9" Laundry
Upper Level, 18' 4" X 12' 10" Primary Bedroom
Upper Level, 6' 0" X 9' 5" Bathroom-Full
Third Level, 11' 0" X 12' 10" Bar/Entertainment
Third Level, 16' 8" X 12' 10" Family Room
Third Level, 6' 7" X 3' 1" Bathroom-Half
Basement Level, 15' 0" X 12' 10" Kitchen
Basement Level, 8' 9" X 12' 10" Family Room
Basement Level, 11' 5" X 12' 10" Bedroom(s)
Basement Level, 6' 4" X 12' 10" Bathroom-Full
Interior
Interior Features Entrance Foyer, Open Floorplan, Pantry, Walk-In Closet(s), Wet Bar
Heating Natural Gas
Cooling Ceiling Fan(s), Central Air
Flooring Vinyl, Wood
Fireplace false
Appliance Dishwasher, Disposal, Gas Oven, Gas Range, Microwave, Refrigerator
Laundry Electric Dryer Hookup, Laundry Room, Upper Level, Washer Hookup
Exterior
Exterior Feature Rooftop Terrace
Garage Spaces 1.0
Fence Back Yard, Fenced
Street Surface Concrete
Garage true
Building
Dwelling Type Site Built
Foundation Basement
Builder Name DLUX Developers, LLC
Sewer Public Sewer
Water City
Level or Stories Two and a Half
Structure Type Brick Partial,Hard Stucco,Hardboard Siding
New Construction true
Construction Status Completed
Schools
Elementary Schools Reid Park
Middle Schools J.W. Wilson
High Schools Harding University
Others
Senior Community false
Acceptable Financing Cash, Conventional, FHA
Listing Terms Cash, Conventional, FHA
Special Listing Condition None
Nearby Locations
"My job is to find and attract mastery-based agents to the office, protect the culture, and make sure everyone is happy! "