

16619 Flintrock Falls LN, Charlotte, NC 28278
16619 Flintrock Falls LN, Charlotte, NC 28278,Video Tour
16619 Flintrock Falls LN, Charlotte, NC 28278
REQUEST A TOUR If you would like to see this home without being there in person, select the "Virtual Tour" option and your agent will contact you to discuss available opportunities.
In-PersonVirtual Tour
$ 1,175,000
Est. payment | /mo

5 Beds

6 Baths

5,348 SqFt


$ 1,175,000
Est. payment | /mo

5 Beds

6 Baths

5,348 SqFt

Open House

Sat Jul 18, 1:00pm - 3:00pm

Sun Jul 19, 1:00pm - 3:00pm

Key Details

Property Type Single Family Home

Sub Type Single Family Residence

Listing Status Coming Soon

Purchase Type For Sale

Square Footage 5,348 sqft

Price per Sqft $219

Subdivision The Palisades

MLS Listing ID 4396273

Bedrooms 5

Full Baths 5

Half Baths 1

HOA Fees $527/qua

HOA Y/N 1

Abv Grd Liv Area 5,348

Year Built 2008

Lot Size 0.400 Acres

Acres 0.4

Lot Dimensions 101x99x191x195

Property Sub-Type Single Family Residence

Property Description

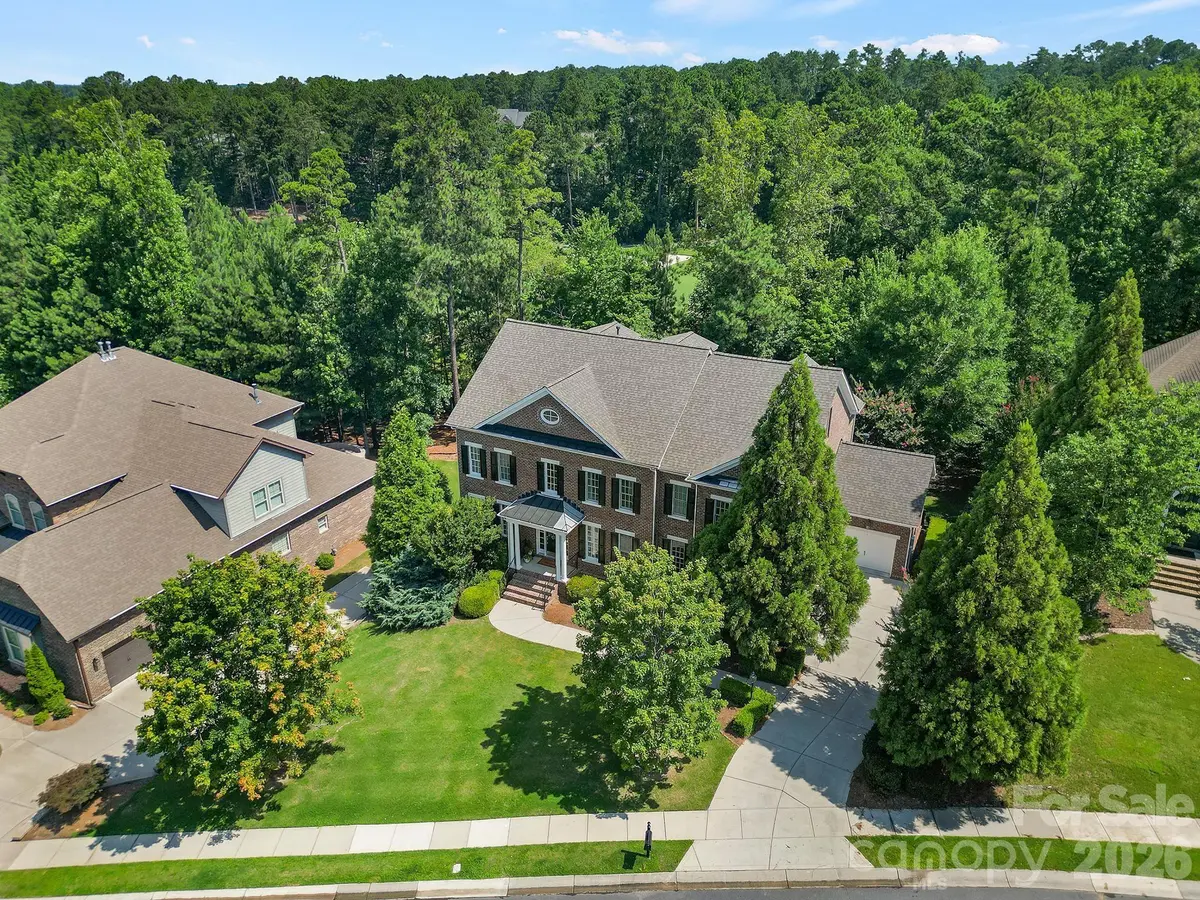
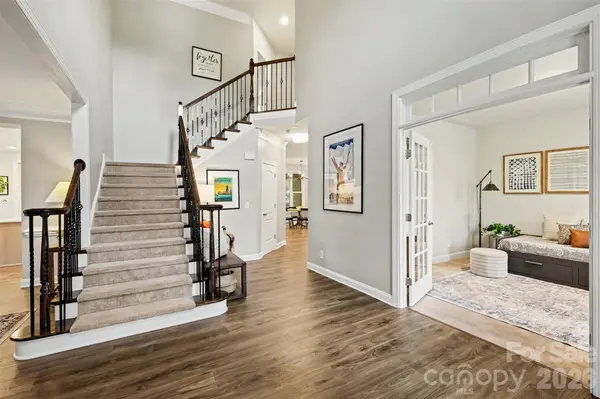
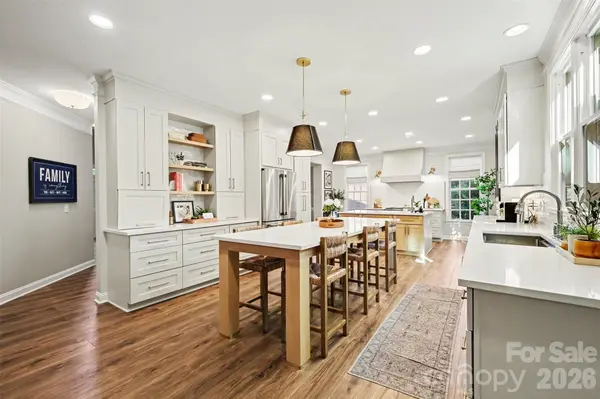
Experience elevated living in Eagles Landing at The Palisades, a sought-after gated community. This stunning three-level, full-brick home features 5 bedrooms, 5 baths, exceptional golf course views, a fully renovated gourmet kitchen all on a landscaped, .4 acre lot. The main level offers a seamless flow with hardwood floors throughout, a gourmet kitchen featuring two islands—an oversized work island and a 9-foot gathering island designed for entertaining that comfortably seats eight—along with GE Café appliances, extensive cabinetry, breakfast nook, dining room, spacious great room with fireplace, and a guest bedroom with full bath. Upstairs, the primary suite offers a comfortable sitting area or home office, two custom walk-in closets, and a well-appointed bath with dual vanities and a whirlpool soaking tub. This level also includes two additional bedrooms, each with an ensuite bath and walk-in closet, plus a spacious bonus room that works beautifully as a study, exercise room, or playroom. The third floor offers a large bedroom with full bath and an expansive bonus room suited for a media room, home office, fitness area, or additional living space. Enjoy outdoor living with views of the 15th fairway from the fully screened sunroom, or dine beneath the solar-lit pergola deck. The fully fenced, landscaped yard provides direct access to The Palisades' extensive walking trails. Additional features include abundant storage, a 2-car side-loading garage, and a separate single garage. Recent upgrades include a new roof, first-floor repainting, exterior paint, and new sunroom screens in 2026; a full kitchen remodel, new main-level flooring, and paint in 2023; replaced backyard retaining walls, French drains, new irrigation, and new pavers in 2022; replaced deck floor, pergola addition, and refinished sunroom in 2021 finished third floor with bedroom, full bathroom, and bonus room in 2017.

Location

State NC

County Mecklenburg

Zoning MX-3

Rooms

Primary Bedroom Level Upper

Main Level Bedrooms 1

Main Level Kitchen

Main Level Breakfast

Main Level Dining Room

Main Level Family Room

Main Level Bathroom-Half

Upper Level Primary Bedroom

Main Level Bedroom(s)

Upper Level Bedroom(s)

Upper Level Bedroom(s)

Third Level Recreation Room

Third Level Bedroom(s)

Upper Level Laundry

Upper Level Bathroom-Full

Third Level Bathroom-Full

Upper Level Bathroom-Full

Upper Level Bathroom-Full

Upper Level Bonus Room

Main Level Bathroom-Full

Interior

Interior Features Attic Stairs Fixed, Attic Walk In, Cable Prewire, Whirlpool

Heating Forced Air, Natural Gas, Zoned

Cooling Ceiling Fan(s), Central Air, Zoned

Flooring Carpet, Tile, Wood

Fireplaces Type Gas Log, Living Room

Fireplace true

Appliance Convection Microwave, Dishwasher, Disposal, Dryer, Exhaust Fan, Gas Oven, Gas Range, Gas Water Heater, Microwave, Plumbed For Ice Maker, Refrigerator, Washer

Laundry Electric Dryer Hookup, Upper Level

Exterior

Exterior Feature In-Ground Irrigation

Garage Spaces 3.0

Community Features Clubhouse, Fitness Center, Gated, Golf, Outdoor Pool, Playground, Pond, Recreation Area, Tennis Court(s), Walking Trails

Utilities Available Natural Gas

View Golf Course

Street Surface Concrete,Paved

Porch Deck, Patio, Screened

Garage true

Building

Lot Description On Golf Course, Views

Dwelling Type Site Built

Foundation Crawl Space

Sewer Public Sewer

Water City

Level or Stories Three

Structure Type Brick Full

New Construction false

Schools

Elementary Schools Palisades Park

Middle Schools Southwest

High Schools Palisades

Others

HOA Name CAMS Management

Senior Community false

Acceptable Financing Cash, Conventional

Listing Terms Cash, Conventional

Special Listing Condition None

Virtual Tour https://my.matterport.com/show/?m=W7Mbap2gLzU&brand=0

Listed by Hala Matar • Redfin Corporation • hala.matar@redfin.com

Nearby Locations

Nicole Turner

"My job is to find and attract mastery-based agents to the office, protect the culture, and make sure everyone is happy! "

GET MORE INFORMATION

Name
Phone*
Message

Go tour this home

16619 Flintrock Falls LN