

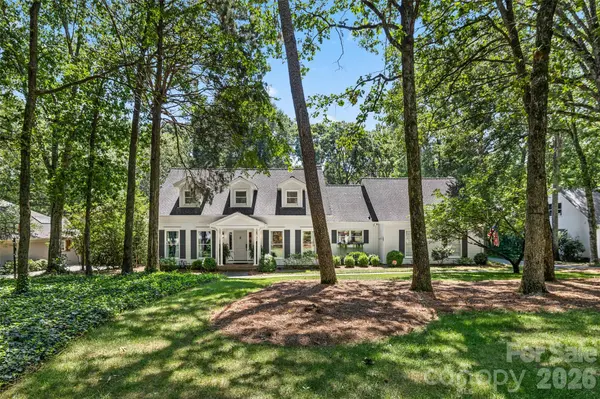




4 Beds
3 Baths
3,310 SqFt
4 Beds
3 Baths
3,310 SqFt
Key Details
Property Type Single Family Home
Sub Type Single Family Residence
Listing Status Pending
Purchase Type For Sale
Square Footage 3,310 sqft
Price per Sqft $468
Subdivision Montibello
MLS Listing ID 4419685
Bedrooms 4
Full Baths 3
Construction Status Completed
HOA Fees $75/ann
HOA Y/N 1
Abv Grd Liv Area 3,310
Year Built 1976
Lot Size 0.570 Acres
Acres 0.57
Lot Dimensions 179X109X262X146
Property Sub-Type Single Family Residence
Property Description
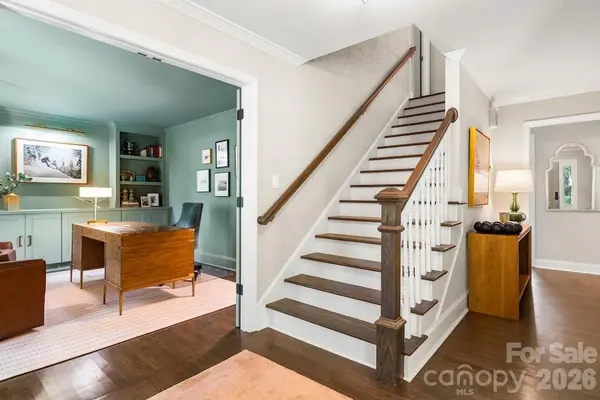
Inside, thoughtful renovations and designer finishes create a fresh, sophisticated feel throughout. The white chef's kitchen is perfect for family meals or entertaining, featuring a large center island, quartz countertops, Viking stainless steel appliances. a gas cooktop, beverage refrigerator and breakfast area. The adjoining formal dining room has also been beautifully updated, while inviting family room offers a fireplace and a wall of custom built-ins.
The main level also includes a private custom built home office, a generous guest bedroom with an adjoining renovated bath featuring marble tile, and a laundry room with cabinetry and closet.
Upstairs, the spacious primary suite features a renovated en-suite bath with marble tile, dual vanities and glass shower. Two additional bedrooms upstairs share a beautifully updated bathroom. A flex room (2nd office, craft or
study room),and large bonus room provide exceptional space to work, relax and play.
Additional highlights include the side load two car garage and a whole house Generac generator offering added comfort and security during unexpected power outages.
Located close to Carmel Country Club, shopping, dining, South Park, private schools and some of Charlotte's favorite local spots, this Montibello home offers privacy, space, style and an exceptional indoor-outdoor lifestyle.
Location
State NC
County Mecklenburg
Zoning N1-A
Rooms
Guest Accommodations None
Primary Bedroom Level Upper
Main Level Bedrooms 1
Main Level Dining Room
Main Level Kitchen
Main Level Office
Main Level Bedroom(s)
Main Level Bathroom-Full
Main Level Family Room
Main Level Sunroom
Main Level Breakfast
Main Level Laundry
Upper Level Primary Bedroom
Upper Level Bathroom-Full
Upper Level Bedroom(s)
Upper Level Bedroom(s)
Upper Level Bathroom-Full
Upper Level Office
Upper Level Bonus Room
Interior
Interior Features Attic Stairs Pulldown, Built-in Features, Cable Prewire, Drop Zone, Entrance Foyer, Kitchen Island, Pantry
Heating Heat Pump
Cooling Ceiling Fan(s), Heat Pump
Flooring Carpet, Marble, Tile, Wood
Fireplaces Type Family Room
Fireplace true
Appliance Bar Fridge, Dishwasher, Disposal, Double Oven, Gas Cooktop, Gas Water Heater, Microwave, Plumbed For Ice Maker, Wall Oven
Laundry Electric Dryer Hookup, Laundry Closet, Laundry Room, Main Level, Washer Hookup
Exterior
Exterior Feature Fire Pit, In-Ground Irrigation, Outdoor Kitchen
Garage Spaces 2.0
Fence Back Yard, Fenced
Pool In Ground, Outdoor Pool
Utilities Available Cable Connected, Electricity Connected, Natural Gas
Roof Type Architectural Shingle
Street Surface Concrete,Paved
Porch Deck, Front Porch, Patio
Garage true
Building
Lot Description Private, Wooded
Dwelling Type Site Built
Foundation Crawl Space
Sewer Public Sewer
Water City
Level or Stories Two
Structure Type Wood
New Construction false
Construction Status Completed
Schools
Elementary Schools Beverly Woods
Middle Schools Carmel
High Schools South Mecklenburg
Others
Senior Community false
Acceptable Financing Cash, Conventional, FHA
Listing Terms Cash, Conventional, FHA
Special Listing Condition None
Nearby Locations
"My job is to find and attract mastery-based agents to the office, protect the culture, and make sure everyone is happy! "