




5 Beds
6 Baths
5,776 SqFt
5 Beds
6 Baths
5,776 SqFt
Open House
Sat Oct 24, 2:00pm - 4:00pm
Key Details
Property Type Single Family Home
Sub Type Single Family Residence
Listing Status Active
Purchase Type For Sale
Square Footage 5,776 sqft
Price per Sqft $449
Subdivision Pharr Acres
MLS Listing ID 4420649
Style Traditional
Bedrooms 5
Full Baths 4
Half Baths 2
Abv Grd Liv Area 5,446
Year Built 2006
Lot Size 0.390 Acres
Acres 0.39
Property Sub-Type Single Family Residence
Property Description
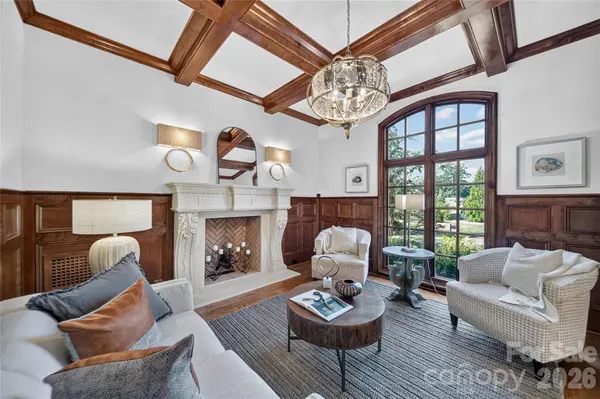
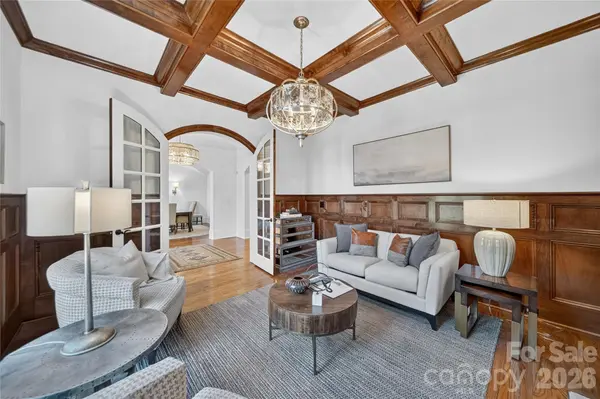
The gourmet kitchen is outfitted with luxury appliances and connects to the main living spaces, making it the heart of the home. A dedicated private home office provides the perfect setting for working from home, while the spacious mudroom offers exceptional organization and convenience. Throughout the home, Sonos speakers add to the experience, whether you're entertaining guests or enjoying a quiet evening in.
The main-level primary suite is a true retreat, featuring high ceilings, a generous walk-in closet, and a stunning spa-like bathroom with a luxurious soaking tub.
Step outside to a private backyard designed for relaxation and entertaining. A beautiful fountain and outdoor fireplace create an inviting setting for a peaceful evenings at home.
Upstairs, four spacious bedrooms provide plenty of room for family and guests. Two bedrooms feature private ensuite bathrooms, while the additional two bedrooms share a convenient Jack-and-Jill bath. A large second-floor den with high ceilings offers a versatile gathering space, playroom, media room, or additional lounge area.
The three-car garage provides ample parking and storage, while the finished living space above the garage—with its own mini-split system—offers incredible flexibility as a private office, gym, studio or creative retreat.
With luxurious finishes, thoughtful spaces, abundant flexibility, and a private outdoor setting, 229 Wrenwood Lane offers the perfect blend of sophistication, comfort, and functionality.
Location
State NC
County Mecklenburg
Zoning N1-A
Rooms
Guest Accommodations Separate Entrance,Separate Living Quarters
Main Level Bedrooms 1
Interior
Interior Features Attic Stairs Pulldown, Attic Walk In, Built-in Features, Garden Tub, Kitchen Island, Open Floorplan, Walk-In Closet(s), Walk-In Pantry
Heating Natural Gas
Cooling Central Air
Flooring Carpet, Tile, Wood
Fireplaces Type Den, Gas Log, Outside, Wood Burning
Fireplace true
Appliance Bar Fridge, Convection Oven, Dishwasher, Disposal, Double Oven, Exhaust Hood, Gas Cooktop, Gas Water Heater, Microwave, Refrigerator with Ice Maker, Self Cleaning Oven, Wall Oven
Laundry Electric Dryer Hookup, Laundry Room, Washer Hookup
Exterior
Exterior Feature Gas Grill, In-Ground Irrigation
Garage Spaces 3.0
Fence Back Yard, Full
Utilities Available Electricity Connected, Natural Gas
Roof Type Architectural Shingle
Street Surface Asphalt,Brick,Paved
Porch Covered, Patio, Rear Porch
Garage true
Building
Lot Description Cul-De-Sac, Level, Private
Dwelling Type Site Built
Foundation Crawl Space
Sewer Public Sewer
Water City
Architectural Style Traditional
Level or Stories Two
Structure Type Brick Full,Stone Veneer,Wood
New Construction false
Schools
Elementary Schools Eastover
Middle Schools Sedgefield
High Schools Myers Park
Others
Senior Community false
Acceptable Financing Cash, Conventional
Listing Terms Cash, Conventional
Special Listing Condition None
Nearby Locations
"My job is to find and attract mastery-based agents to the office, protect the culture, and make sure everyone is happy! "