

1718 Seifert CIR, Charlotte, NC 28205
REQUEST A TOUR If you would like to see this home without being there in person, select the "Virtual Tour" option and your agent will contact you to discuss available opportunities.
In-PersonVirtual Tour
$ 1,750,000
Est. payment | /mo

6 Beds

5 Baths

3,910 SqFt


Save
$ 1,750,000
Est. payment | /mo
Save

6 Beds

5 Baths

3,910 SqFt

Key Details

Property Type Single Family Home

Sub Type Single Family Residence

Listing Status Coming Soon

Purchase Type For Sale

Square Footage 3,910 sqft

Price per Sqft $447

Subdivision Oakhurst

MLS Listing ID 4422244

Bedrooms 6

Full Baths 5

Construction Status Completed

Abv Grd Liv Area 3,910

Year Built 2026

Lot Size 0.500 Acres

Acres 0.5

Lot Dimensions 51x428

Property Sub-Type Single Family Residence

Property Description

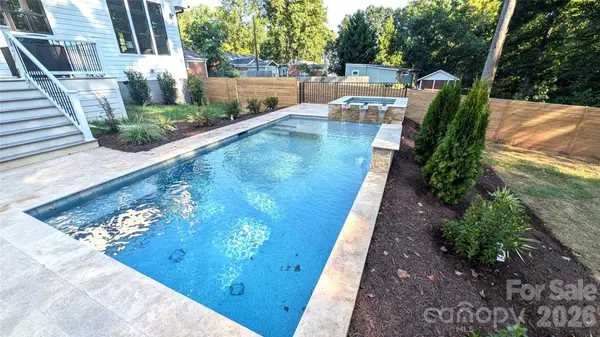
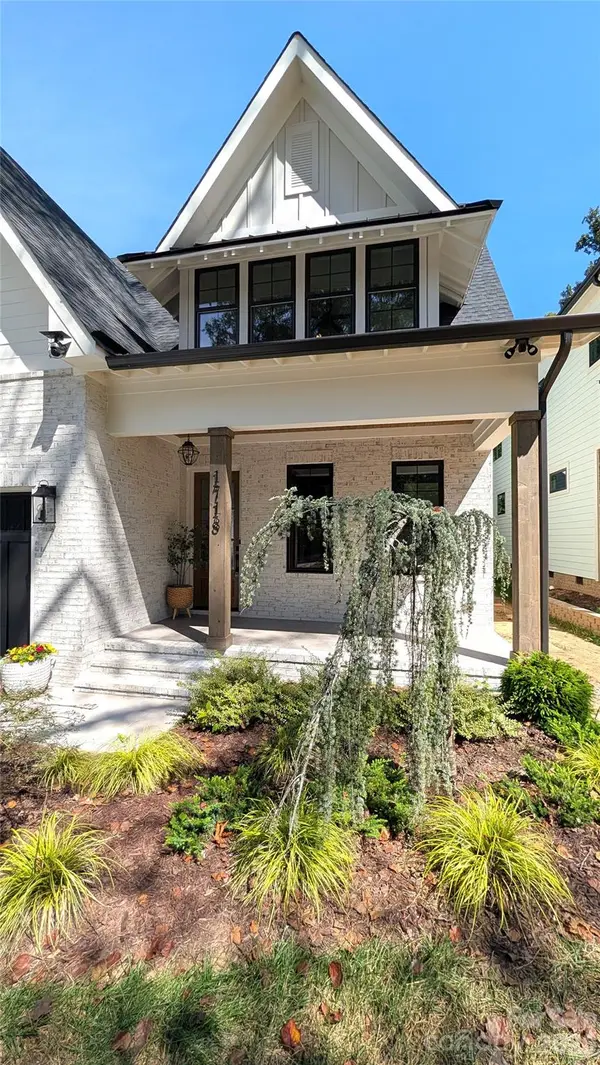
Stunning new custom home in Oakhurst featuring 5 bedrooms and 5 full baths, thoughtfully designed with high-end finishes throughout and situated on over half an acre. The chef's kitchen showcases Thermador appliances, custom cabinetry, and Calacatta marble countertops. The main-level primary suite features a dramatic 18-foot vaulted ceiling and expansive windows that fill the space with natural light. Additional highlights include white oak flooring throughout, designer lighting and plumbing fixtures, custom built-ins, Andersen windows, spray foam insulation at the roofline, CAT6 wiring, and a Rinnai tankless water heater with recirculating lines. The main level also offers a private office/guest bedroom, while the bonus room features a wet bar for added entertaining space. Outside, enjoy a HUGE, flat, fenced backyard surrounded by mature trees, complete with a heated saltwater pool and spa, oversized deck, and outdoor kitchenette. A double-insulated garage door and numerous thoughtful upgrades complete this exceptional custom home.

Location

State NC

County Mecklenburg

Zoning N1-C

Rooms

Primary Bedroom Level Main

Main Level Bedrooms 2

Interior

Interior Features Built-in Features, Cable Prewire, Kitchen Island, Open Floorplan, Pantry, Walk-In Closet(s), Wet Bar

Heating Central

Cooling Central Air

Fireplaces Type Bonus Room

Fireplace true

Appliance Bar Fridge, Convection Microwave, Convection Oven, Exhaust Hood, Gas Range, Microwave, Refrigerator, Tankless Water Heater

Laundry None

Exterior

Exterior Feature In-Ground Hot Tub / Spa, Outdoor Kitchen

Garage Spaces 2.0

Fence Back Yard

Pool Heated, In Ground, Pool/Spa Combo, Salt Water

Roof Type Architectural Shingle

Street Surface Concrete,Paved

Porch Covered, Front Porch, Screened

Garage true

Building

Dwelling Type Site Built

Foundation Crawl Space

Builder Name Crescent Custom Builders

Sewer Public Sewer

Water City

Level or Stories Two

Structure Type Brick Partial,Fiber Cement

New Construction true

Construction Status Completed

Schools

Elementary Schools Unspecified

Middle Schools Unspecified

High Schools Unspecified

Others

Senior Community false

Special Listing Condition None

Listed by Sam Esmail • Crescent Realty • samesmail68@gmail.com

Nearby Locations

Nicole Turner

"My job is to find and attract mastery-based agents to the office, protect the culture, and make sure everyone is happy! "

GET MORE INFORMATION

Name
Phone*
Message

Go tour this home

1718 Seifert CIR