

4310 Craig AVE, Charlotte, NC 28211
REQUEST A TOUR If you would like to see this home without being there in person, select the "Virtual Tour" option and your agent will contact you to discuss available opportunities.
In-PersonVirtual Tour
$ 1,100,000
Est. payment | /mo

3 Beds

4 Baths

2,610 SqFt


Save
$ 1,100,000
Est. payment | /mo
Save

3 Beds

4 Baths

2,610 SqFt

Open House

Sat Sep 12, 11:00am - 1:00pm

Key Details

Property Type Single Family Home

Sub Type Single Family Residence

Listing Status Coming Soon

Purchase Type For Sale

Square Footage 2,610 sqft

Price per Sqft $421

Subdivision Cotswold

MLS Listing ID 4420909

Style Cape Cod

Bedrooms 3

Full Baths 3

Half Baths 1

Abv Grd Liv Area 2,610

Year Built 1949

Lot Size 0.460 Acres

Acres 0.46

Lot Dimensions 100x199

Property Sub-Type Single Family Residence

Property Description

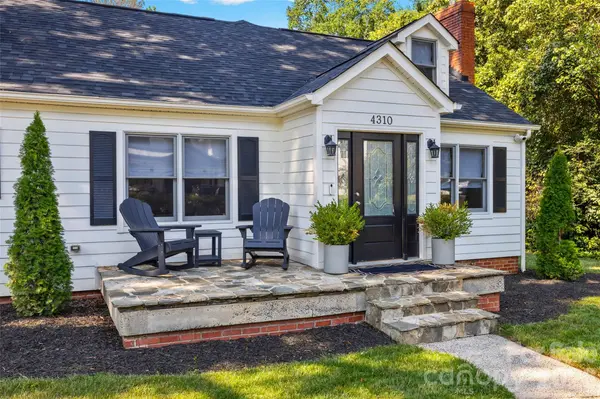
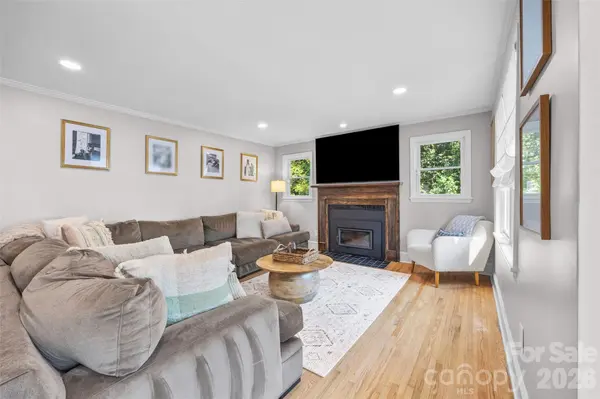
Welcome to this charming and beautifully transformed Cape Cod residence, ideally situated on a flat, lush half-acre lot in the desirable Cotswold neighborhood. Thoughtfully redesigned over the last three years, this home boasts refined features throughout, including gleaming hardwood floors, recessed lighting, and solid wood doors adorned with custom hardware. The inviting living room showcases a cozy gas log fireplace and floating shelving, flowing effortlessly into the formal dining area. Designed for the culinary enthusiast, the gourmet kitchen features sleek stainless steel appliances, premium quartz countertops, a classic apron-front farm sink, a bright garden window, and a spacious walk-in pantry. Adjacent to the main living area, a sun-drenched sunroom flexible space opens through expansive sliding glass doors, flooding the home with natural light. The primary suite serves as a private sanctuary, complete with a generous layout and a custom-built closet system. Its luxurious en-suite primary bathroom is appointed with a zero-entry walk-in shower, dual vanities with under-cabinet toe-kick lighting, a sophisticated freestanding soaking tub, a private water closet, and a dedicated linen closet. A spacious secondary bedroom suite on the main level includes a private bathroom with a tub and shower combination and a cedar-lined closet. Additionally, a newly added powder room serves guests with style. Upstairs, plush new carpet leads to a versatile loft space featuring built-in cabinetry, a third spacious bedroom, and a full bathroom. Plentiful storage solutions include a walk-in attic and extensive eave storage space. Outdoor living is equally impressive with a deck overlooking the fully enclosed rear yard.. Additional exterior amenities include a detached, oversized two-car garage with extensive storage space, two standalone storage sheds, and a widened driveway for extra parking. Significant recent upgrades include recent replacements of both HVAC, New roof on the main home and garage, a tankless water heater, tailored Roman shades throughout, and an advanced security system equipped with five floodlight cameras and two video doorbell cameras. This turn-key luxury home is an absolute must-see.
Current owner is NC Real Estate Broker

Location

State NC

County Mecklenburg

Zoning N1-A

Rooms

Primary Bedroom Level Main

Main Level Bedrooms 2

Main Level Living Room

Main Level Dining Room

Main Level Kitchen

Main Level Sunroom

Main Level Bathroom-Half

Main Level Primary Bedroom

Main Level Bathroom-Full

Main Level Bedroom(s)

Main Level Bathroom-Full

Main Level Laundry

Upper Level Bonus Room

Upper Level Bedroom(s)

Upper Level Bathroom-Full

Interior

Interior Features Attic Walk In, Breakfast Bar, Built-in Features, Entrance Foyer, Walk-In Closet(s), Walk-In Pantry

Heating Forced Air, Natural Gas

Cooling Central Air, Dual

Fireplaces Type Living Room, Wood Burning

Fireplace true

Appliance Dishwasher, Disposal, Down Draft, Gas Cooktop, Refrigerator with Ice Maker, Tankless Water Heater

Laundry Laundry Closet, Main Level

Exterior

Garage Spaces 2.0

Fence Back Yard, Fenced, Privacy

Utilities Available Electricity Connected, Fiber Optics, Natural Gas

Roof Type Architectural Shingle,Fiberglass

Street Surface Gravel,Paved

Porch Deck

Garage true

Building

Dwelling Type Site Built

Foundation Crawl Space

Sewer Public Sewer

Water City

Architectural Style Cape Cod

Level or Stories One and One Half

Structure Type Aluminum,Fiber Cement

New Construction false

Schools

Elementary Schools Billingsville Cotswold

Middle Schools Alexander Graham

High Schools Myers Park

Others

Senior Community false

Acceptable Financing Cash, Conventional, VA Loan

Listing Terms Cash, Conventional, VA Loan

Special Listing Condition Relocation

Listed by Timothy Severs • Howard Hanna Allen Tate SouthPark • team.severs@allentate.com

Nearby Locations

Nicole Turner

"My job is to find and attract mastery-based agents to the office, protect the culture, and make sure everyone is happy! "

GET MORE INFORMATION

Name
Phone*
Message

Go tour this home

4310 Craig AVE