

7735 Surreywood PL, Charlotte, NC 28270
REQUEST A TOUR If you would like to see this home without being there in person, select the "Virtual Tour" option and your agent will contact you to discuss available opportunities.
In-PersonVirtual Tour
$ 470,000
Est. payment | /mo

3 Beds

2 Baths

1,392 SqFt


Save
$ 470,000
Est. payment | /mo
Save

3 Beds

2 Baths

1,392 SqFt

Open House

Sat Sep 12, 11:00am - 2:00pm

Key Details

Property Type Single Family Home

Sub Type Single Family Residence

Listing Status Coming Soon

Purchase Type For Sale

Square Footage 1,392 sqft

Price per Sqft $337

Subdivision Sardis Woods

MLS Listing ID 4418126

Style Ranch

Bedrooms 3

Full Baths 2

Abv Grd Liv Area 1,392

Year Built 1973

Lot Size 0.290 Acres

Acres 0.29

Property Sub-Type Single Family Residence

Property Description

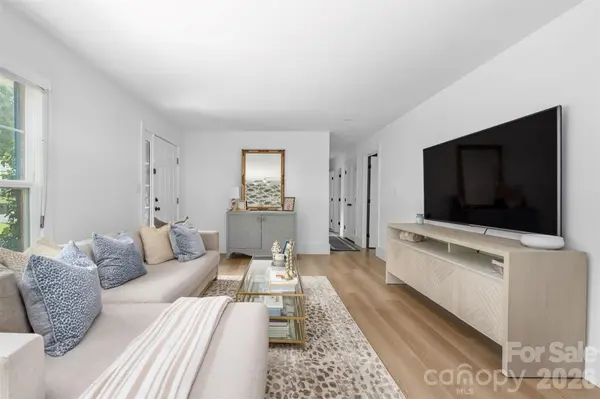
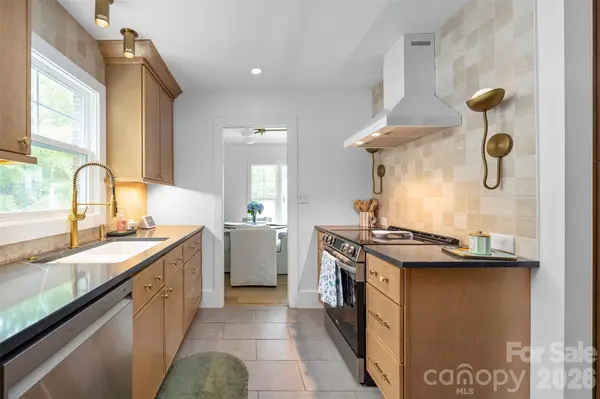
One-level living, fully refreshed, in established Sardis Woods. This full-brick ranch pairs 1973 character with a top-to-bottom update: wood-look plank floors, designer wallpaper accents, updated lighting and fresh paint throughout, plus the big-ticket item already handled - a brand-new HVAC system with all-new ductwork installed June 2026, permitted and inspected, with a 10-year manufacturer parts warranty. The kitchen is the showpiece: stainless appliances, a custom range hood, warm wood cabinetry with brass hardware, Charcoal Soapstone quartz counters, and a floor-to-ceiling glazed tile backsplash lit by brass sconces, with a laundry room right off the side entry. Three separate living spaces give daily life room to spread out - a den with a painted-brick fireplace surround and wood mantel, a light-filled living room, and an open dining area ready for a crowd. Down the hall, three bedrooms and two updated baths, including a primary with a frameless glass walk-in shower. Out back, a fully fenced yard with a patio, a storage shed and a dry-creek bed on a level, tree-lined lot. No HOA. Minutes to McAlpine Creek Park and Greenway, Harris Teeter and the Sardis Road corridor, with an easy run to SouthPark, Matthews and Uptown.

Location

State NC

County Mecklenburg

Zoning N1-A

Rooms

Primary Bedroom Level Main

Main Level Bedrooms 3

Main Level Living Room

Main Level Family Room

Main Level Dining Area

Main Level Kitchen

Main Level Primary Bedroom

Main Level Bedroom(s)

Main Level Bedroom(s)

Main Level Bathroom-Full

Main Level Bathroom-Full

Main Level Laundry

Interior

Interior Features Attic Stairs Pulldown

Heating Forced Air, Natural Gas

Cooling Central Air

Flooring Laminate, Tile

Fireplaces Type Family Room

Fireplace true

Appliance Dishwasher, Disposal, Electric Oven, Electric Range, Electric Water Heater, Exhaust Fan, Exhaust Hood, Microwave, Refrigerator

Laundry Laundry Room, Main Level

Exterior

Utilities Available Underground Power Lines, Underground Utilities

Roof Type Architectural Shingle

Street Surface Concrete,Paved

Porch Front Porch, Patio

Garage false

Building

Lot Description Level, Wooded

Dwelling Type Site Built

Foundation Crawl Space

Sewer Public Sewer

Water City

Architectural Style Ranch

Level or Stories One

Structure Type Brick Full

New Construction false

Schools

Elementary Schools Greenway Park

Middle Schools Mcclintock

High Schools East Mecklenburg

Others

Senior Community false

Acceptable Financing Cash, Conventional

Listing Terms Cash, Conventional

Special Listing Condition None

Listed by Ryan Palmer • The Agency - Charlotte • ryan.palmer@theagencyre.com

Nearby Locations

Nicole Turner

"My job is to find and attract mastery-based agents to the office, protect the culture, and make sure everyone is happy! "

GET MORE INFORMATION

Name
Phone*
Message

Go tour this home

7735 Surreywood PL