




3 Beds
3 Baths
2,541 SqFt
3 Beds
3 Baths
2,541 SqFt
Key Details
Property Type Single Family Home
Sub Type Single Family Residence
Listing Status Active
Purchase Type For Sale
Square Footage 2,541 sqft
Price per Sqft $206
Subdivision Windhaven
MLS Listing ID 4423988
Bedrooms 3
Full Baths 3
Construction Status Completed
HOA Fees $92/mo
HOA Y/N 1
Abv Grd Liv Area 2,541
Year Built 2022
Lot Size 7,361 Sqft
Acres 0.169
Lot Dimensions 45*120*74*125
Property Sub-Type Single Family Residence
Property Description
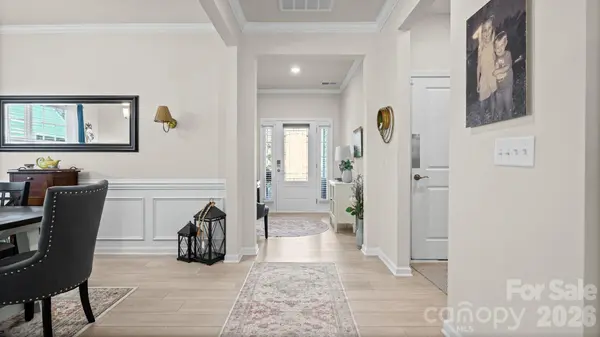
The spacious main-level primary suite features a tray ceiling, a beautifully finished bath with a large tiled walk-in shower and an impressive customized walk-in closet. A second bedroom and full bath are also located on the main level. Upstairs offers exceptional flexibility with a private third bedroom, full bath and oversized bonus room—ideal for hobbies, guests, recreation or a home office.
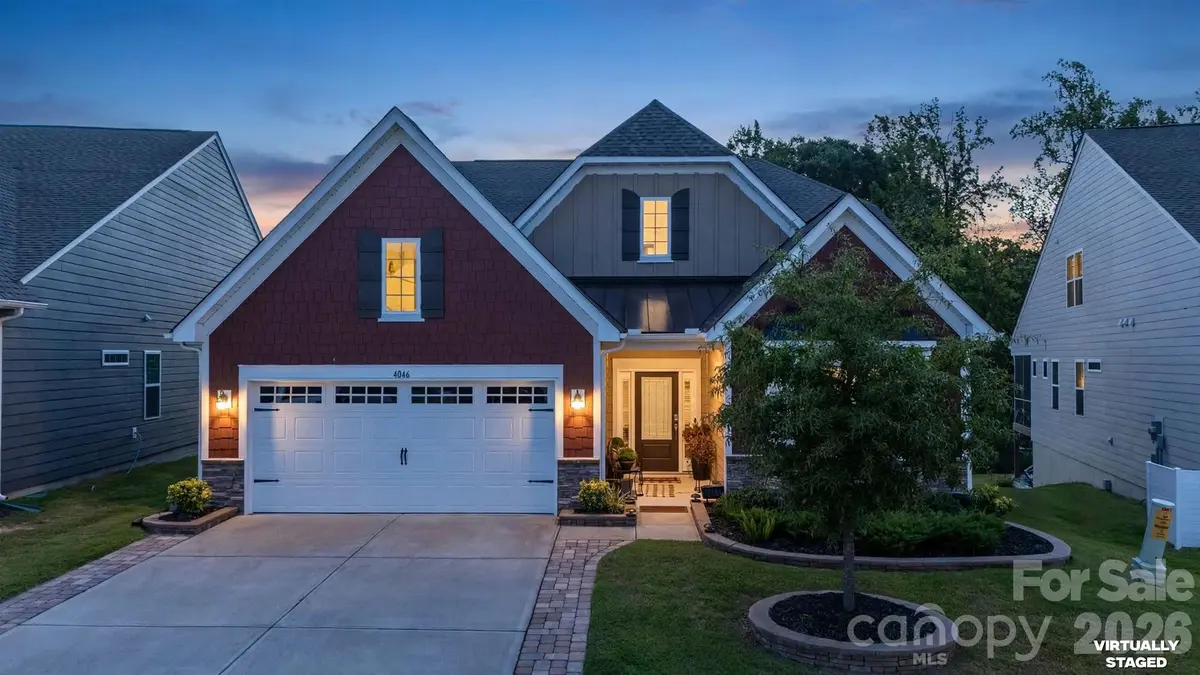
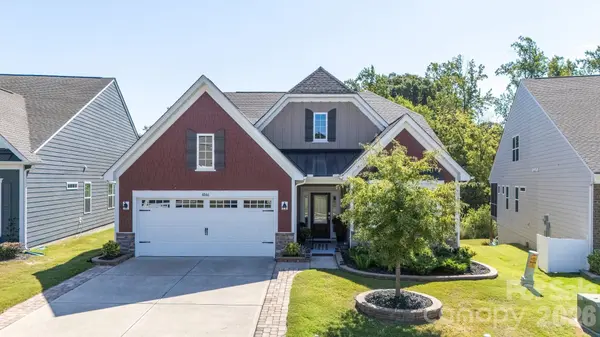
Additional highlights include a main-level laundry and mudroom, refrigerator, washer and dryer, a 546-square-foot two-car garage, attractive stone-accented exterior and welcoming covered front porch. Out back, enjoy a pergola-covered patio, landscaped gardens and a fully fenced yard overlooking a peaceful wooded backdrop.
Located in The Meadows at Windhaven, an age-restricted 55+ community, residents enjoy access to the Windhaven pool, pond, sidewalks and attractive common areas, all convenient to Lake Wylie, shopping, dining and the many recreational amenities of Tega Cay. Please review the community covenants for complete occupancy requirements.
Location
State SC
County York
Zoning SFR
Rooms
Primary Bedroom Level Main
Main Level Bedrooms 2
Main Level Primary Bedroom
Main Level Bedroom(s)
Main Level Bathroom-Full
Main Level Bathroom-Full
Main Level Kitchen
Main Level Dining Room
Main Level Breakfast
Main Level Laundry
Main Level Mud
Upper Level Bedroom(s)
Upper Level Bathroom-Full
Upper Level Bonus Room
Interior
Heating Central
Cooling Central Air
Flooring Tile, Vinyl
Fireplaces Type Family Room
Fireplace true
Appliance Dishwasher, Disposal, Exhaust Fan, Gas Oven, Gas Range, Microwave, Refrigerator with Ice Maker, Washer/Dryer
Laundry Mud Room, Laundry Room, Lower Level
Exterior
Garage Spaces 2.0
Fence Fenced
Roof Type Architectural Shingle
Street Surface Concrete,Paved
Garage true
Building
Dwelling Type Site Built
Foundation Slab
Sewer Public Sewer
Water City
Level or Stories Two
Structure Type Hardboard Siding,Stone,Stone Veneer,Wood
New Construction false
Construction Status Completed
Schools
Elementary Schools Unspecified
Middle Schools Unspecified
High Schools Unspecified
Others
Senior Community false
Restrictions Architectural Review
Acceptable Financing Cash, Conventional, FHA, Nonconforming Loan, VA Loan
Listing Terms Cash, Conventional, FHA, Nonconforming Loan, VA Loan
Special Listing Condition None
Virtual Tour https://www.zillow.com/view-imx/359a0947-2197-452d-9c87-b30b23e6c011?setAttribution=mls&wl=true&initialViewType=pano&utm_source=dashboard
Nearby Locations
"My job is to find and attract mastery-based agents to the office, protect the culture, and make sure everyone is happy! "