




3 Beds
3 Baths
1,730 SqFt
3 Beds
3 Baths
1,730 SqFt
Key Details
Property Type Townhouse
Sub Type Townhouse
Listing Status Active
Purchase Type For Sale
Square Footage 1,730 sqft
Price per Sqft $208
Subdivision Windhaven
MLS Listing ID 4415741
Bedrooms 3
Full Baths 2
Half Baths 1
HOA Fees $240/qua
HOA Y/N 1
Abv Grd Liv Area 1,730
Year Built 2023
Lot Size 2,178 Sqft
Acres 0.05
Lot Dimensions 22x91x21x91
Property Sub-Type Townhouse
Property Description
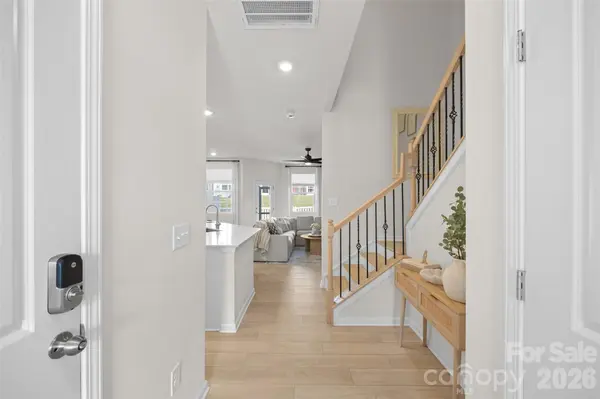
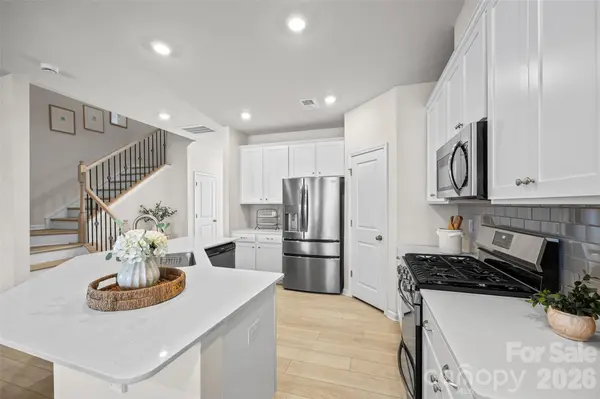
Inside, light-toned luxury vinyl plank flooring enhances the bright, airy feel of the open main level. The crisp white kitchen is both polished and practical, featuring quartz countertops, stainless steel appliances, a gas range, generous cabinetry and a walk-in pantry. An oak-tread staircase with iron balusters adds architectural character and reflects the elevated finishes found throughout the home.
Upstairs, the well-planned bedroom layout is complemented by generously sized closets, providing the storage today's buyers value. With upgraded finishes, abundant storage and outdoor spaces that truly expand how the home can be enjoyed, this property offers more than a beautiful interior, it offers room to live.
Windhaven further enhances the lifestyle with a community pool, playground, sidewalks and recreation areas. Another important location advantage is its placement within the Fort Mill School District. Groceries, restaurants, shopping, parks, Lake Wylie and everyday services are also just minutes away, bringing comfort, recreation and convenience together in one well-connected community.
Location
State SC
County York
Zoning RES
Rooms
Primary Bedroom Level Upper
Interior
Interior Features Attic Stairs Pulldown, Entrance Foyer, Kitchen Island, Open Floorplan, Pantry, Walk-In Closet(s), Walk-In Pantry
Heating Central, Hot Water
Cooling Ceiling Fan(s), Central Air
Flooring Carpet, Tile, Vinyl
Fireplace false
Appliance Dishwasher, Disposal, Electric Water Heater, Gas Oven, Gas Range, Microwave
Laundry Electric Dryer Hookup, Laundry Room, Upper Level, Washer Hookup
Exterior
Exterior Feature Lawn Maintenance
Garage Spaces 1.0
Fence Back Yard, Fenced
Community Features Game Court, Playground, Sidewalks, Street Lights
Utilities Available Cable Available, Electricity Connected, Natural Gas
Street Surface Concrete,Paved
Porch Covered, Front Porch, Rear Porch, Screened
Garage true
Building
Dwelling Type Site Built
Foundation Slab
Sewer Public Sewer
Water City
Level or Stories Two
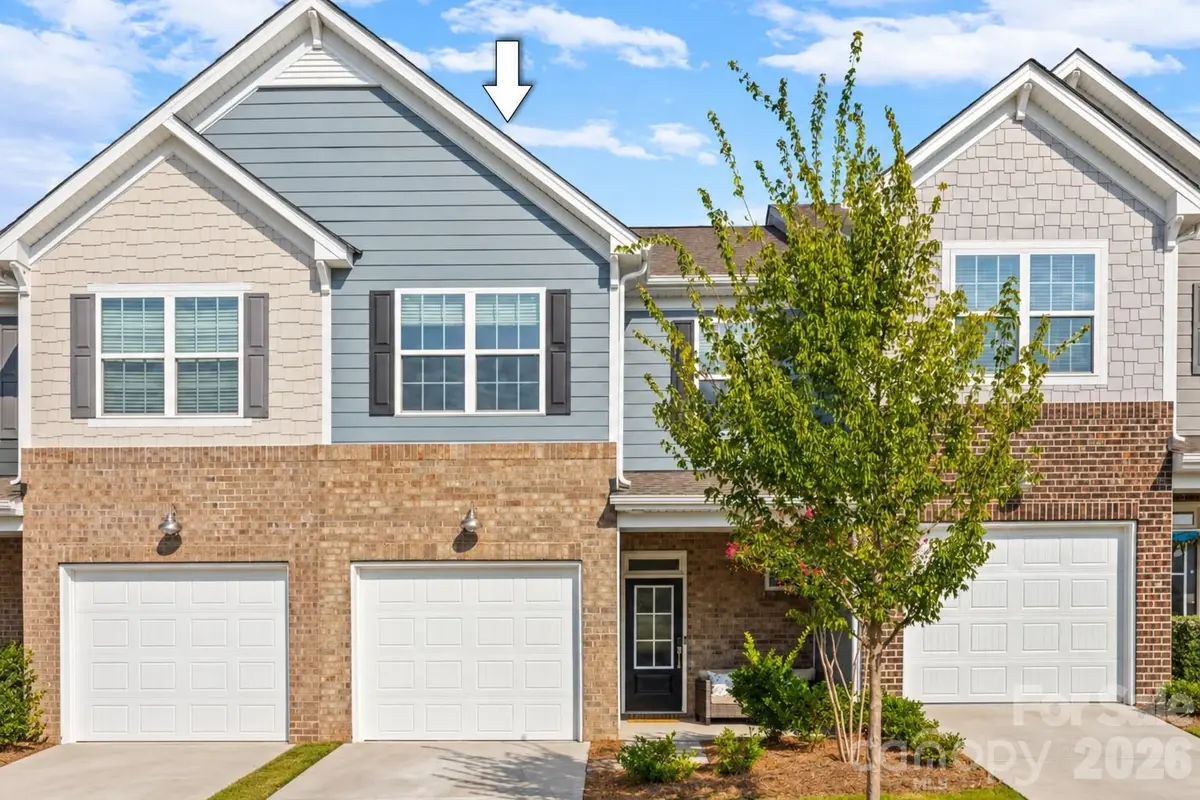
Structure Type Brick Partial,Hardboard Siding
New Construction false
Schools
Elementary Schools Tega Cay
Middle Schools Gold Hill
High Schools Fort Mill
Others
Pets Allowed Yes, Conditional
HOA Name CAMS
Senior Community false
Restrictions Architectural Review,Subdivision
Acceptable Financing Cash, Conventional, FHA, VA Loan
Listing Terms Cash, Conventional, FHA, VA Loan
Special Listing Condition None
Nearby Locations
"My job is to find and attract mastery-based agents to the office, protect the culture, and make sure everyone is happy! "