

611 Pacer LN, Waxhaw, NC 28173
REQUEST A TOUR If you would like to see this home without being there in person, select the "Virtual Tour" option and your agent will contact you to discuss available opportunities.
In-PersonVirtual Tour
$ 1,550,000
Est. payment | /mo

5 Beds

4 Baths

5,507 SqFt


Save
$ 1,550,000
Est. payment | /mo
Save

5 Beds

4 Baths

5,507 SqFt

Open House

Sun Sep 20, 2:30pm - 4:30pm

Key Details

Property Type Single Family Home

Sub Type Single Family Residence

Listing Status Active

Purchase Type For Sale

Square Footage 5,507 sqft

Price per Sqft $281

Subdivision Marvin Estates

MLS Listing ID 4420787

Bedrooms 5

Full Baths 4

Abv Grd Liv Area 5,507

Year Built 2002

Lot Size 3.330 Acres

Acres 3.33

Property Sub-Type Single Family Residence

Property Description

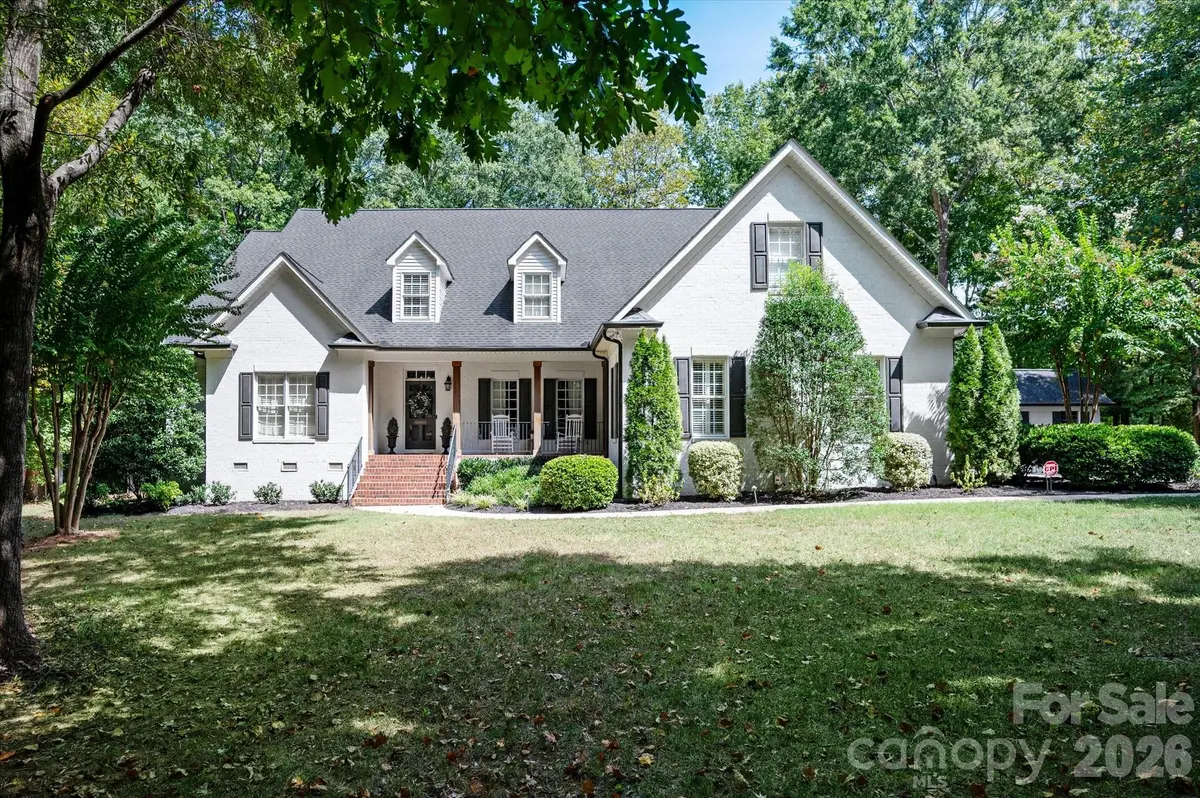
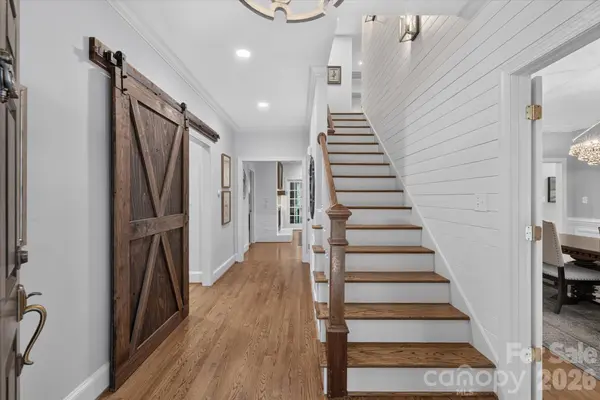
Lovely updated painted brick home on an expansive 3.34-acre private lot with NO HOA in prime Marvin location, just minutes to golf courses, shopping, and restaurants! Great floor plan features over 5,500 heated square feet with five bedrooms, including a primary suite and guest bedroom on the main level, a second primary suite on the second level, plus a movie room, oversized bonus room, office, and sunroom. Updates throughout include fresh interior and exterior paint, designer lighting, recessed lighting, smart thermostats, and plantation shutters throughout much of the home. The kitchen features newer, freshly painted custom cabinetry, quartz counters, and appliances (2021), including a Café gas range, built-in wall oven and microwave, and beverage refrigerator, plus a center island, farmhouse sink, subway tile backsplash, custom wood vent hood, pot filler, and shiplap detail, and it opens to a sunny breakfast area. Nearby, an open wet bar offers quartz counters, tile backsplash, and display storage. The main level also offers a primary suite, guest bedroom, office with barn door, sunroom, formal dining room with custom molding, and a living room with custom mantel. Lovely upstairs primary suite features two oversized walk-in closets and a remodeled spa-like bath (2021) with a large double shower with glass enclosure, bench, and stone floor, plus dual vanities. Upstairs also includes two more bedrooms, a movie room, a large bonus room, and walk-in storage, and every bedroom has a walk-in closet. Step outside to the screened porch with wood ceiling and TV hookup, stamped concrete patio, extensive landscaping, and exterior lighting, a peaceful place to enjoy the grounds. The property also includes a chicken coop and a shed with electricity. Everyday conveniences include a whole-house generator and EV charger. Don't miss the separate workshop off the garage, perfect for projects, equipment, and storage. Zoned for sought-after Marvin schools!

Location

State NC

County Union

Zoning AP2

Rooms

Primary Bedroom Level Main

Main Level Bedrooms 2

Main Level Primary Bedroom

Main Level Bathroom-Full

Main Level Kitchen

Main Level Breakfast

Main Level Laundry

Main Level Living Room

Main Level Dining Room

Main Level Sunroom

Main Level Office

Main Level Bathroom-Full

Main Level Bedroom(s)

Upper Level Bathroom-Full

Upper Level Bathroom-Full

Upper Level Bedroom(s)

Upper Level Bedroom(s)

Upper Level Bonus Room

Upper Level Flex Space

Upper Level Primary Bedroom

Interior

Interior Features Attic Walk In, Built-in Features, Entrance Foyer, Kitchen Island, Pantry, Walk-In Closet(s)

Heating Central, Forced Air

Cooling Central Air

Flooring Carpet, Tile, Wood

Fireplaces Type Gas Log, Living Room

Fireplace true

Appliance Bar Fridge, Dishwasher, Disposal, Double Oven, Exhaust Fan, Exhaust Hood, Freezer, Gas Range, Gas Water Heater, Microwave, Refrigerator with Ice Maker, Wall Oven, Wine Refrigerator

Laundry Laundry Room, Main Level, Sink

Exterior

Exterior Feature In-Ground Irrigation

Garage Spaces 2.0

Utilities Available Natural Gas

Roof Type Architectural Shingle

Street Surface Concrete,Paved

Porch Covered, Front Porch, Patio, Rear Porch, Screened

Garage true

Building

Lot Description Level, Wooded

Dwelling Type Site Built

Foundation Crawl Space

Sewer Septic Installed

Water Well

Level or Stories Two

Structure Type Brick Full

New Construction false

Schools

Elementary Schools Marvin

Middle Schools Marvin Ridge

High Schools Marvin Ridge

Others

Senior Community false

Acceptable Financing Cash, Conventional

Listing Terms Cash, Conventional

Special Listing Condition None

Listed by Gina Lorenzo • COMPASS • Gina.lorenzo@compass.com

Nearby Locations

Nicole Turner

"My job is to find and attract mastery-based agents to the office, protect the culture, and make sure everyone is happy! "

GET MORE INFORMATION

Name
Phone*
Message

Go tour this home

611 Pacer LN