

14281 Nolen LN, Charlotte, NC 28277
REQUEST A TOUR If you would like to see this home without being there in person, select the "Virtual Tour" option and your agent will contact you to discuss available opportunities.
In-PersonVirtual Tour
$ 1,400,000
Est. payment | /mo

5 Beds

4 Baths

4,111 SqFt


Save
$ 1,400,000
Est. payment | /mo
Save

5 Beds

4 Baths

4,111 SqFt

Open House

Sat Oct 10, 2:00pm - 4:00pm

Sun Oct 11, 1:00pm - 3:00pm

Key Details

Property Type Single Family Home

Sub Type Single Family Residence

Listing Status Coming Soon

Purchase Type For Sale

Square Footage 4,111 sqft

Price per Sqft $340

Subdivision Ballantyne Country Club

MLS Listing ID 4431414

Style Transitional

Bedrooms 5

Full Baths 4

HOA Fees $1,056/Semi-Annually

HOA Y/N 1

Abv Grd Liv Area 4,111

Year Built 1999

Lot Size 0.380 Acres

Acres 0.38

Property Sub-Type Single Family Residence

Property Description

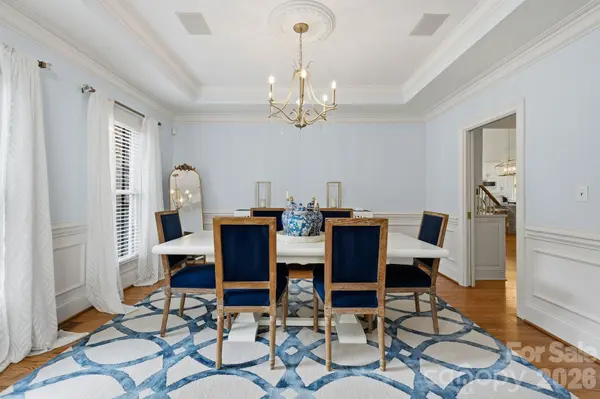
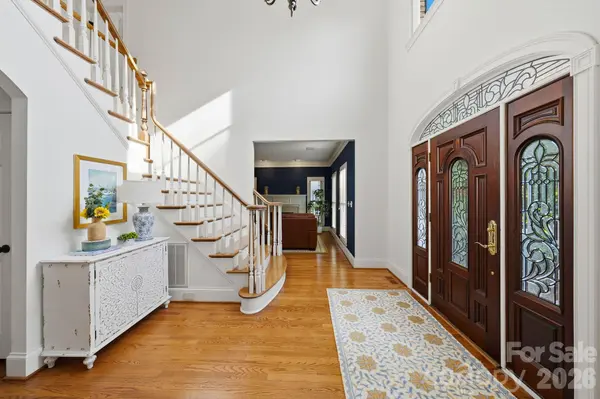
Stunning full-brick 5 bed, 4 bath Simonini home on coveted, private Nolen Lane in Ballantyne Country Club, just a short walk to the club house and golf course! A grand two-story foyer opens to elegant formal Living and Dining spaces and a spacious Great Room. High ceilings, extensive millwork, new paint, updated lighting and ceiling fans throughout, two gas fireplaces and beautiful hardwoods flow throughout. The renovated white kitchen features new quartz countertops, updated hardware and plumbing fixtures, gas cooktop, pantry, ample storage and new sleek wet bar. Desirable main-level guest suite or office with full bath offers flexibility. Three-car garage includes EV charger, central vac and convenient drop zone entry. Upstairs, the spacious primary suite features a sitting area, oversized walk-in closet and luxury bath with dual vanities, Jacuzzi tub and separate frameless shower. Secondary bedrooms offer en-suite baths, plus a separate bonus room and additional flex space. Enjoy a private, fully fenced (with two gates) back yard surrounded by mature landscaping with a screened porch and brick paver patio, perfect for entertaining or quiet nights. With over 4,100 SF this property features an incredibly functional floor plan and flow, with zero wasted space. Exceptional location near Ballantyne dining, shopping and amenities, with convenient access to Uptown and Charlotte Douglas International Airport. Incredible curb appeal, this property checks off every box and is meticulously maintained ready for its next homeowner!

Location

State NC

County Mecklenburg

Zoning MX1

Rooms

Primary Bedroom Level Upper

Main Level Bedrooms 1

Interior

Interior Features Attic Stairs Pulldown, Built-in Features, Central Vacuum, Drop Zone, Entrance Foyer, Garden Tub, Kitchen Island, Pantry, Walk-In Closet(s), Wet Bar

Heating Forced Air, Natural Gas

Cooling Ceiling Fan(s), Central Air

Flooring Carpet, Tile, Wood

Fireplaces Type Gas Log, Great Room, Living Room

Fireplace true

Appliance Dishwasher, Disposal, Double Oven, Electric Oven, Gas Cooktop, Gas Water Heater, Microwave, Plumbed For Ice Maker, Refrigerator, Washer/Dryer

Laundry Laundry Room, Main Level

Exterior

Exterior Feature Fence, In-Ground Irrigation

Garage Spaces 3.0

Fence Back Yard, Fenced, Full

Community Features Cabana, Clubhouse, Dog Park, Fitness Center, Game Court, Golf, Outdoor Pool, Playground, Pond, Sidewalks, Street Lights, Tennis Court(s)

Roof Type Architectural Shingle

Street Surface Concrete,Paved

Porch Front Porch, Patio, Rear Porch, Screened

Garage true

Building

Lot Description Private

Dwelling Type Site Built

Foundation Crawl Space

Builder Name Simonini

Sewer Public Sewer

Water City

Architectural Style Transitional

Level or Stories Two

Structure Type Brick Full

New Construction false

Schools

Elementary Schools Ballantyne

Middle Schools Cato Ridge

High Schools Ardrey Kell

Others

HOA Name First Service Residential

Senior Community false

Restrictions Architectural Review,Signage,Subdivision

Acceptable Financing Cash, Conventional

Listing Terms Cash, Conventional

Special Listing Condition None

Listed by Katie Harrison • Ivester Jackson Christie's • katie@ivesterjackson.com

Nearby Locations

Nicole Turner

"My job is to find and attract mastery-based agents to the office, protect the culture, and make sure everyone is happy! "

GET MORE INFORMATION

Name
Phone*
Message

Go tour this home

14281 Nolen LN