
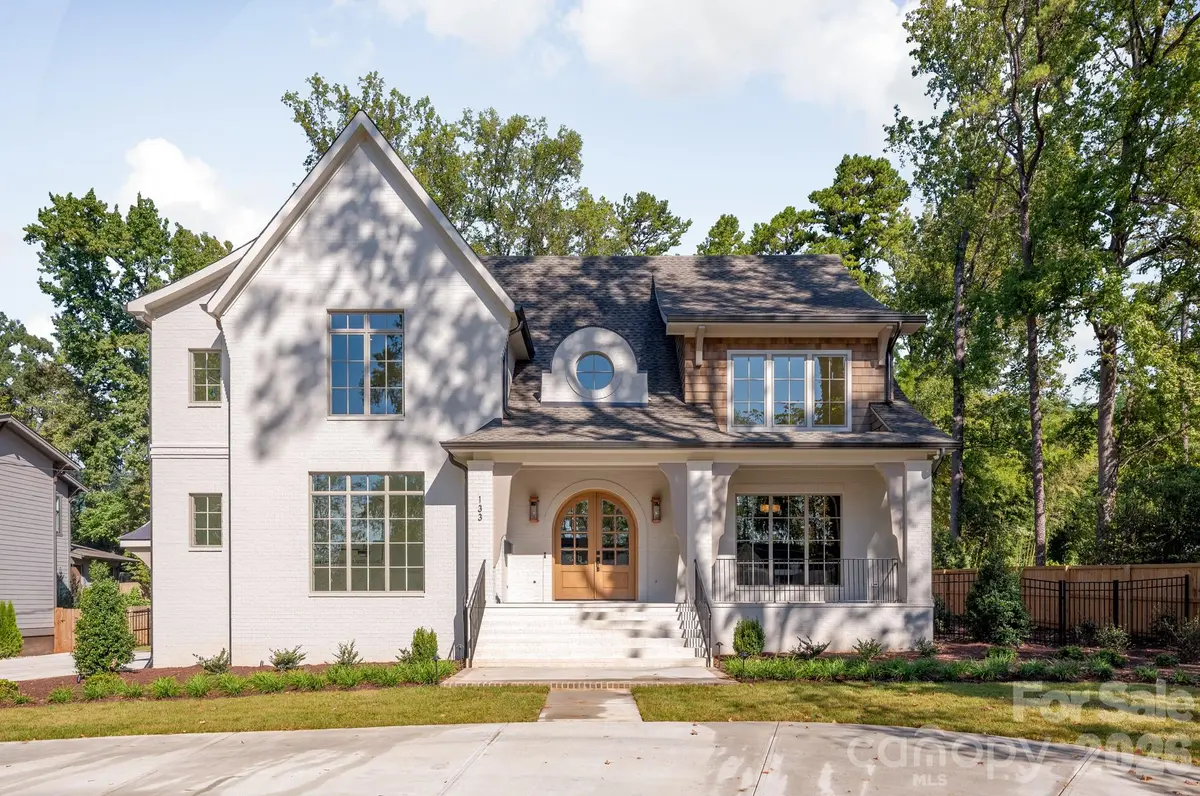

133 Wonderwood DR, Charlotte, NC 28211
REQUEST A TOUR If you would like to see this home without being there in person, select the "Virtual Tour" option and your agent will contact you to discuss available opportunities.
In-PersonVirtual Tour
$ 3,100,000
Est. payment | /mo

5 Beds

6 Baths

5,189 SqFt


Save
$ 3,100,000
Est. payment | /mo
Save

5 Beds

6 Baths

5,189 SqFt

Open House

Sun Oct 11, 1:00pm - 3:00pm

Key Details

Property Type Single Family Home

Sub Type Single Family Residence

Listing Status Coming Soon

Purchase Type For Sale

Square Footage 5,189 sqft

Price per Sqft $597

Subdivision Cotswold

MLS Listing ID 4432320

Bedrooms 5

Full Baths 5

Half Baths 1

Construction Status Completed

Abv Grd Liv Area 5,189

Year Built 2026

Lot Size 0.710 Acres

Acres 0.71

Lot Dimensions 110x278

Property Sub-Type Single Family Residence

Property Description

Gorgeous new construction by THR Design Build on .731 acre lot in Sherwood Forest. This ENERGY STAR home features 5,189 sf, 5 BR, 5 full BA, a powder room, a bonus room, an office, and a Brio whole-home water filtration system. Enter the stunning main entryway and continue to the open family room and kitchen. The open space extends through the 14 ft accordion slider doors to a large covered, screened-in outdoor porch with a fireplace and a patio. A thoughtfully designed chef's kitchen features a large island with quartz countertops, a 48" Thermador dual-fuel range below a handcrafted hood, a 48" Thermador refrigerator, and a Thermador dishwasher. The Scullery includes a Thermador dishwasher, Sharp microwave, and white undermount sink. The dining area includes a Zephyr 24" beverage fridge with cabinet panel and a wine fridge with cabinet panel. The expansive primary suite features a 66" free-standing tub, quartz countertops, a large walk-in closet with washer/dryer hookup, and an island. Other features include oversized Pella windows and doors, dual Trane high-efficiency heat pumps, a waterproofed crawl space by the Sealing Agents, and 2 Rinnai tankless water heaters. 10-foot ceilings on the main level and 9-foot ceilings on the upper level. Fully fenced backyard with a 6-foot privacy fence and sodded front and backyard, site-finished white oak hardwoods, 2 fireplaces, and a side-facing 2-car garage with a custom wood door and electric car hookup.

Location

State NC

County Mecklenburg

Zoning N1-A

Rooms

Primary Bedroom Level Main

Main Level Bedrooms 1

Main Level Primary Bedroom

Interior

Interior Features Attic Stairs Pulldown, Drop Zone, Garden Tub, Kitchen Island, Open Floorplan, Pantry, Walk-In Closet(s), Walk-In Pantry

Heating Central

Cooling Ceiling Fan(s), Central Air

Flooring Tile, Wood

Fireplaces Type Family Room, Outside

Fireplace true

Appliance Bar Fridge, Dishwasher, Disposal, Double Oven, Exhaust Hood, Filtration System, Gas Oven, Ice Maker, Microwave, Plumbed For Ice Maker, Refrigerator, Refrigerator with Ice Maker, Wine Refrigerator

Laundry Main Level, Multiple Locations, Upper Level

Exterior

Garage Spaces 2.0

Fence Back Yard, Fenced, Partial, Privacy, Wood

Community Features None

Utilities Available Natural Gas

Waterfront Description None

Roof Type Architectural Shingle

Street Surface Concrete

Porch Covered, Patio, Porch, Rear Porch, Screened

Garage true

Building

Dwelling Type Site Built

Foundation Crawl Space

Builder Name THR Design Build

Sewer Public Sewer

Water City

Level or Stories Two

Structure Type Brick Partial

New Construction true

Construction Status Completed

Schools

Elementary Schools Billingsville Cotswold

Middle Schools Alexander Graham

High Schools Myers Park

Others

Pets Allowed Yes

Senior Community false

Restrictions No Representation

Acceptable Financing Cash, Conventional, VA Loan

Listing Terms Cash, Conventional, VA Loan

Special Listing Condition None

Listed by Anne Monsted • COMPASS • anne.monsted@compass.com

Nearby Locations

Nicole Turner

"My job is to find and attract mastery-based agents to the office, protect the culture, and make sure everyone is happy! "

GET MORE INFORMATION

Name
Phone*
Message

Go tour this home

133 Wonderwood DR