

2807 Valley Farm RD, Waxhaw, NC 28173
REQUEST A TOUR If you would like to see this home without being there in person, select the "Virtual Tour" option and your agent will contact you to discuss available opportunities.
In-PersonVirtual Tour
$ 950,000
Est. payment | /mo

3 Beds

4 Baths

2,779 SqFt


$ 950,000
Est. payment | /mo

3 Beds

4 Baths

2,779 SqFt

Key Details

Property Type Single Family Home

Sub Type Single Family Residence

Listing Status Coming Soon

Purchase Type For Sale

Square Footage 2,779 sqft

Price per Sqft $341

Subdivision Valley Farms

MLS Listing ID 4433952

Style Farmhouse

Bedrooms 3

Full Baths 3

Half Baths 1

Abv Grd Liv Area 2,779

Year Built 1992

Lot Size 5.270 Acres

Acres 5.27

Property Sub-Type Single Family Residence

Property Description

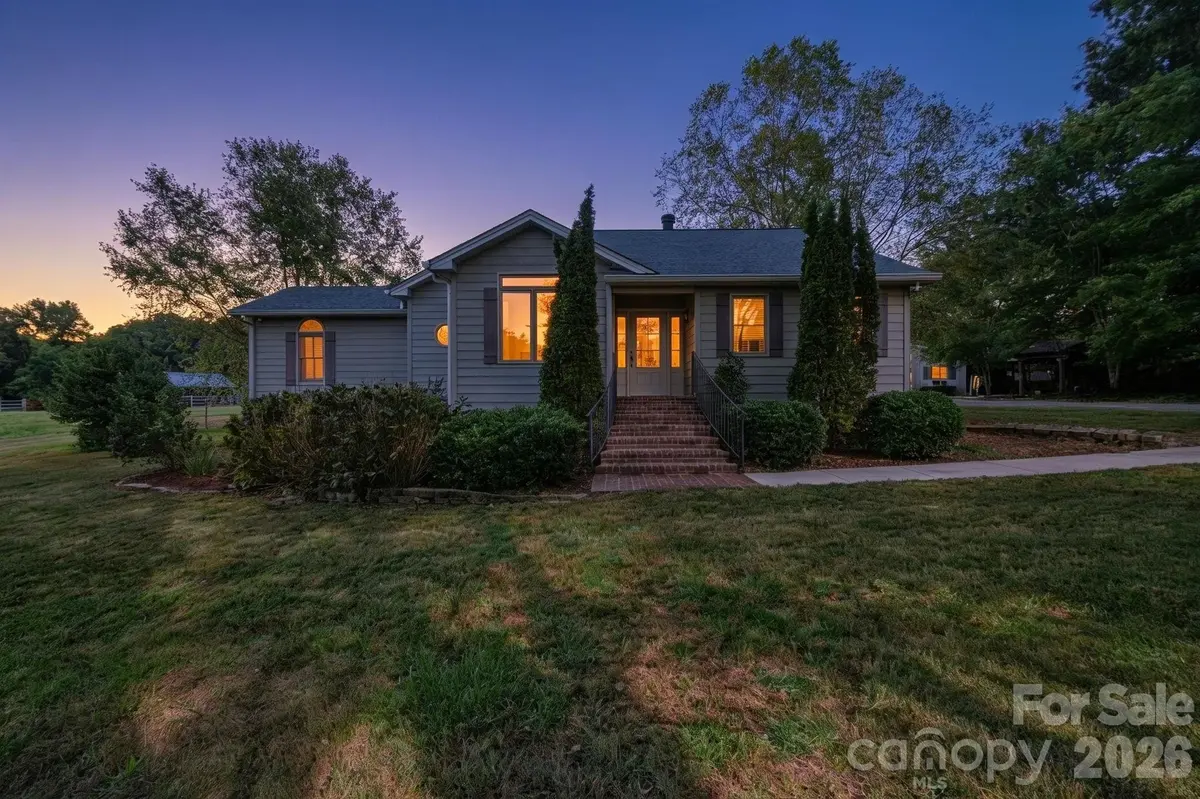
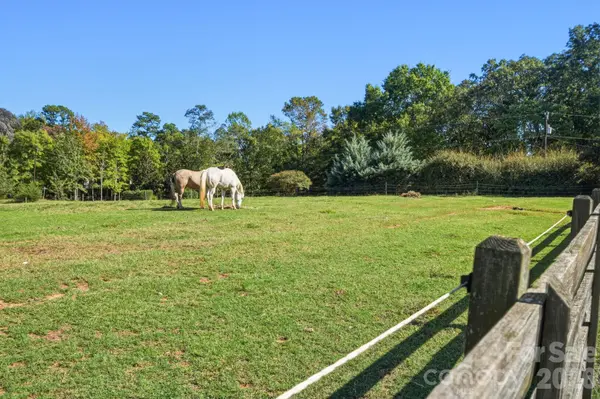
Tucked away in the desirable Valley Farm equestrian community in charming Mineral Springs, just five miles from downtown Waxhaw, this picturesque 5+ acre farm offers the charm of an English countryside cottage with all the conveniences of an established horse property. Whether your dream includes horses, a few goats or miniature donkeys, backyard chickens, or simply enjoying a farm-to-table lifestyle, this manageable property offers plenty of possibilities without the upkeep of a large farm. A gated entrance welcomes you beneath mature hardwoods, where established landscaping, shady lawns, and thoughtfully arranged farm amenities create a peaceful country setting. The fenced pastures share a run-in shelter, while the two-stall barn offers a workshop, storage room, covered equipment storage, and a covered sitting area. There's even a greenhouse, raised garden beds, and a covered potting shed for those who enjoy gardening or growing their own produce. The home, originally built in 1992, has benefited from numerous improvements over the past decade, including kitchen updates, replacement windows, a new fireplace, an additional full bath upstairs, an expansive screened porch, and a complete barn conversion. Inside, the floor plan offers an unexpected amount of flexibility, particularly for those who enjoy entertaining. Multiple spaces adjoining the great room can easily accommodate a piano, card table, cozy sitting area, television room, or whatever suits your lifestyle. A full wet bar adds to the home's entertaining appeal. The primary suite includes a spacious walk-in closet with built-in shelving that could also serve as a private office or dressing room. Upstairs, a fireplace, sitting area, and full bath create an inviting guest retreat. One of the home's favorite gathering spots is sure to be the large screened porch, opening to a private courtyard patio with views across the pastures. It's the perfect place for morning coffee, casual dinners, or simply watching the horses graze. Practical features include a three-car side-load garage and additional parking pad, providing plenty of room for vehicles, guests, and farm equipment. And while the setting feels wonderfully rural, you're just minutes from Waxhaw's shops, restaurants, and small-town attractions. Outdoor enthusiasts will appreciate nearby 1,100-acre Cane Creek Park and the Mineral Springs Greenway, offering opportunities to explore the outdoors and enjoy area trails. If you've dreamed of owning a horse farm or country homestead but weren't interested in starting from scratch, this delightful property may be just what you've been looking for. The fencing, barn, gardens, and outdoor spaces are already in place. All that's missing is your personal touch.

Location

State NC

County Union

Zoning AR

Rooms

Main Level Bedrooms 2

Interior

Interior Features Breakfast Bar, Built-in Features, Entrance Foyer, Pantry, Split Bedroom, Walk-In Closet(s), Wet Bar

Heating Central, Electric, Heat Pump, Propane, Zoned

Cooling Ceiling Fan(s), Central Air, Electric, Heat Pump

Flooring Carpet, Tile, Vinyl, Wood

Fireplaces Type Bonus Room, Gas Log, Great Room, Propane

Fireplace true

Appliance Dishwasher, Electric Oven, Electric Water Heater, Exhaust Hood, Filtration System, Gas Range, Microwave, Oven, Refrigerator, Wall Oven, Water Softener

Laundry Electric Dryer Hookup, Inside, Laundry Room, Main Level, Sink, Washer Hookup

Exterior

Exterior Feature Fence, Fire Pit, Livestock Run In

Garage Spaces 3.0

Carport Spaces 1

Fence Back Yard, Cross Fenced, Electric, Fenced, Invisible, Wood

Street Surface Gravel,Paved

Porch Covered, Patio, Screened, Side Porch

Garage true

Building

Lot Description Cleared, Level, Pasture, Paved, Private, Wooded

Dwelling Type Site Built

Foundation Crawl Space

Sewer Septic Installed

Water Well

Architectural Style Farmhouse

Level or Stories One and One Half

Structure Type Fiber Cement

New Construction false

Schools

Elementary Schools Western Union

Middle Schools Parkwood

High Schools Parkwood

Others

Senior Community false

Restrictions No Representation

Acceptable Financing Cash, Conventional

Horse Property Barn, Equestrian Facilities, Hay Storage, Horses Allowed, Pasture, Run in Shelter, Stable(s), Tack Room

Listing Terms Cash, Conventional

Special Listing Condition None

Virtual Tour https://www.youtube.com/embed/lkSn8G86R0I

Listed by Julie Breedlove • Premier Sotheby's International Realty • 704-661-9619

Nearby Locations

Nicole Turner

"My job is to find and attract mastery-based agents to the office, protect the culture, and make sure everyone is happy! "

GET MORE INFORMATION

Name
Phone*
Message

Go tour this home

2807 Valley Farm RD