



3 Beds
2 Baths
1,868 SqFt
3 Beds
2 Baths
1,868 SqFt
Key Details
Property Type Single Family Home
Sub Type Single Family Residence
Listing Status Active
Purchase Type For Sale
Square Footage 1,868 sqft
Price per Sqft $278
MLS Listing ID 4437218
Bedrooms 3
Full Baths 2
Abv Grd Liv Area 1,868
Year Built 1967
Lot Size 5.250 Acres
Acres 5.25
Property Sub-Type Single Family Residence
Property Description
STOP SCROLLING — THIS ONE IS ANYTHING BUT ORDINARY!
If you've been dreaming of space to spread out, room to run a business, pursue your passion, or finally have a place for ALL your toys, tools, and projects… this property deserves your attention!
5 ACRES OF OPPORTUNITY — room to breathe, room to dream, and room to make it your own!
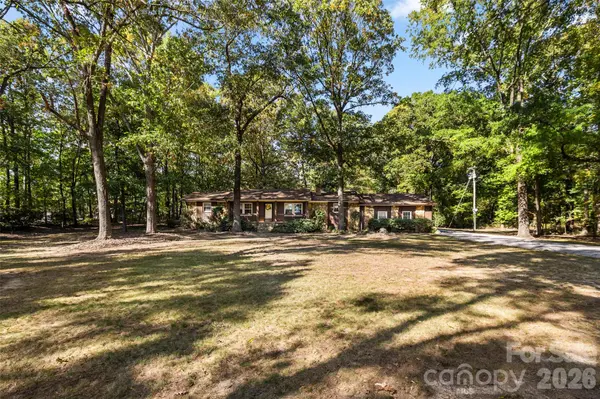
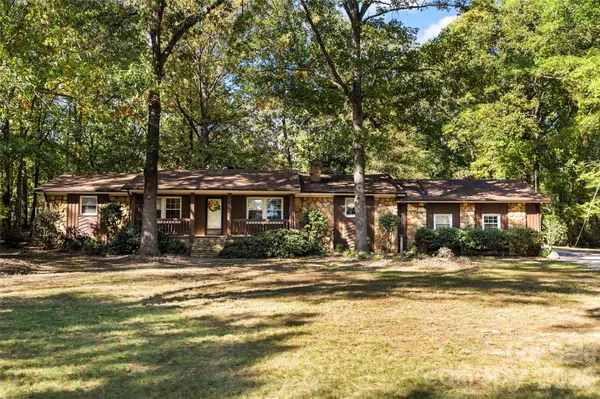
1967 RANCH WITH CHARACTER — classic ranch-style living with fantastic curb appeal, featuring a beautiful combination of stone and wood on the exterior. Inside, you'll find spacious living areas ready for your vision, updates, and personal touch!
THE WORKSHOP IS THE SHOWSTOPPER! Approximately 4,000 SQ FT of incredible workspace, formerly used as an automotive shop, featuring:
Vehicle lift
Dedicated sanding room
Office space
Storage galore — seriously, bring your stuff!
Room for projects, equipment, hobbies, or business possibilities!
AND THERE'S MORE! Another separate building adds even more flexibility and potential. Think workshop expansion, hobby space, creative studio, storage, BARNDOMINIUM or whatever your imagination can dream up!
Whether you're an automotive enthusiast, Landscaping, entrepreneur, craftsman, hobbyist, or someone who simply wants acreage and elbow room, this property offers a rare opportunity to create something truly special.
BRING YOUR IDEAS, YOUR VISION, AND YOUR BIG DREAMS — BECAUSE THIS PROPERTY IS ALL ABOUT POSSIBILITY!
Ready to explore the potential? Let's get you in to see it!
Location
State NC
County Union
Zoning AF8
Rooms
Primary Bedroom Level Main
Main Level Bedrooms 3
Main Level Primary Bedroom
Main Level Bedroom(s)
Main Level Bathroom-Full
Main Level Bathroom-Full
Main Level Kitchen
Main Level Living Room
Main Level Bar/Entertainment
Interior
Heating Propane
Cooling Central Air
Flooring Carpet, Vinyl
Fireplaces Type Wood Burning Stove
Fireplace true
Appliance Dishwasher, Electric Cooktop, Oven
Laundry In Garage, Utility Room, Multiple Locations
Exterior
Exterior Feature Other - See Remarks
Garage Spaces 2.0
Community Features None
Roof Type Fiberglass
Street Surface Gravel,Paved
Garage true
Building
Lot Description Level, Wooded
Dwelling Type Site Built
Foundation Crawl Space
Sewer Septic Installed
Water County Water
Level or Stories One
Structure Type Stone,Wood
New Construction false
Schools
Elementary Schools Union
Middle Schools East Union
High Schools Forest Hills
Others
Senior Community false
Acceptable Financing Cash, Conventional
Listing Terms Cash, Conventional
Special Listing Condition None
Nearby Locations
"My job is to find and attract mastery-based agents to the office, protect the culture, and make sure everyone is happy! "