




$880,000
$849,900
3.5%For more information regarding the value of a property, please contact us for a free consultation.
4 Beds
4 Baths
2,947 SqFt
SOLD DATE : 09/15/2026
Key Details
Sold Price $880,000
Property Type Single Family Home
Sub Type Single Family Residence
Listing Status Sold
Purchase Type For Sale
Square Footage 2,947 sqft
Price per Sqft $298
Subdivision Foster Cove
MLS Listing ID 4402811
Sold Date 09/15/26
Bedrooms 4
Full Baths 3
Half Baths 1
Abv Grd Liv Area 2,947
Year Built 2021
Lot Size 1.030 Acres
Acres 1.03
Property Sub-Type Single Family Residence
Property Description
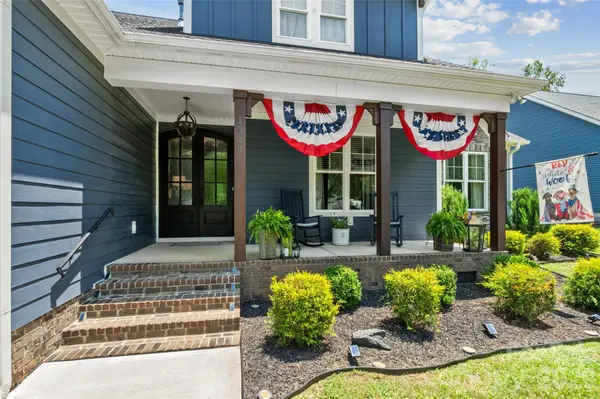
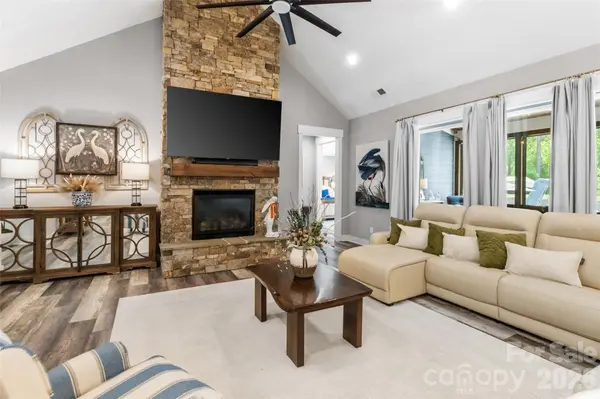
Welcome to this beautiful 4-bedroom, 3.5-bath home offering the perfect blend of comfort, functionality, and outdoor living. The spacious vaulted great room is the heart of the home, featuring a stunning stone fireplace and an open, inviting atmosphere. The well-appointed kitchen offers abundant cabinetry, a large center island, and a pantry, providing plenty of storage and workspace for everyday living and entertaining.
The primary suite is a relaxing retreat with a private ensuite bath complete with a soaking tub. A dedicated home office provides the perfect space for remote work or study, while the large bonus room with its own private bath offers endless possibilities as a guest suite, media room, or recreation space. The laundry room is thoughtfully designed with built-in cabinetry for added convenience.
Step outside to your own backyard oasis. The screened porch, featuring a cozy gas log fireplace, overlooks the sparkling in-ground pool surrounded by an expansive concrete deck, complete with a fun sliding board for summer enjoyment. A large detached workshop provides exceptional space for hobbies, storage, or projects. This property offers the ideal combination of spacious indoor living and outstanding outdoor amenities—perfect for relaxing, entertaining, and making lasting memories.
Location
State SC
County York
Zoning res
Rooms
Primary Bedroom Level Main
Main Level Bedrooms 3
Interior
Interior Features Built-in Features, Kitchen Island, Open Floorplan, Pantry, Storage, Walk-In Closet(s)
Heating Central, Natural Gas
Cooling Central Air, Electric
Flooring Tile, Wood
Fireplaces Type Gas
Fireplace true
Appliance Dishwasher, Gas Cooktop, Gas Oven, Gas Range, Gas Water Heater, Microwave, Refrigerator
Laundry Laundry Room, Main Level
Exterior
Exterior Feature In-Ground Irrigation, Other - See Remarks
Garage Spaces 2.0
Fence Back Yard, Fenced, Full
Pool In Ground
Roof Type Architectural Shingle
Street Surface Concrete,Paved
Porch Covered, Screened
Garage true
Building
Lot Description Cleared, Level
Foundation Crawl Space
Sewer Septic Installed
Water Well
Level or Stories One and One Half
Structure Type Fiber Cement
New Construction false
Schools
Elementary Schools Mount Gallant
Middle Schools Dutchman Creek
High Schools Northwestern
Others
Senior Community false
Acceptable Financing Cash, Conventional
Listing Terms Cash, Conventional
Special Listing Condition None
Read Less Info
Want to know what your home might be worth? Contact us for a FREE valuation!

Our team is ready to help you sell your home for the highest possible price ASAP
© 2026 Listings courtesy of Canopy MLS as distributed by MLS GRID. All Rights Reserved.
Bought with Liz Georgion • Helen Adams Realty
Nearby Locations

"My job is to find and attract mastery-based agents to the office, protect the culture, and make sure everyone is happy! "