



$544,000
$549,990
1.1%For more information regarding the value of a property, please contact us for a free consultation.
3 Beds
3 Baths
2,461 SqFt
SOLD DATE : 09/15/2026
Key Details
Sold Price $544,000
Property Type Single Family Home
Sub Type Single Family Residence
Listing Status Sold
Purchase Type For Sale
Square Footage 2,461 sqft
Price per Sqft $221
Subdivision River Falls
MLS Listing ID 4329957
Sold Date 09/15/26
Style Farmhouse,Other
Bedrooms 3
Full Baths 3
Construction Status Completed
HOA Fees $90/ann
HOA Y/N 1
Abv Grd Liv Area 2,461
Year Built 2026
Lot Size 7,623 Sqft
Acres 0.175
Property Sub-Type Single Family Residence
Property Description
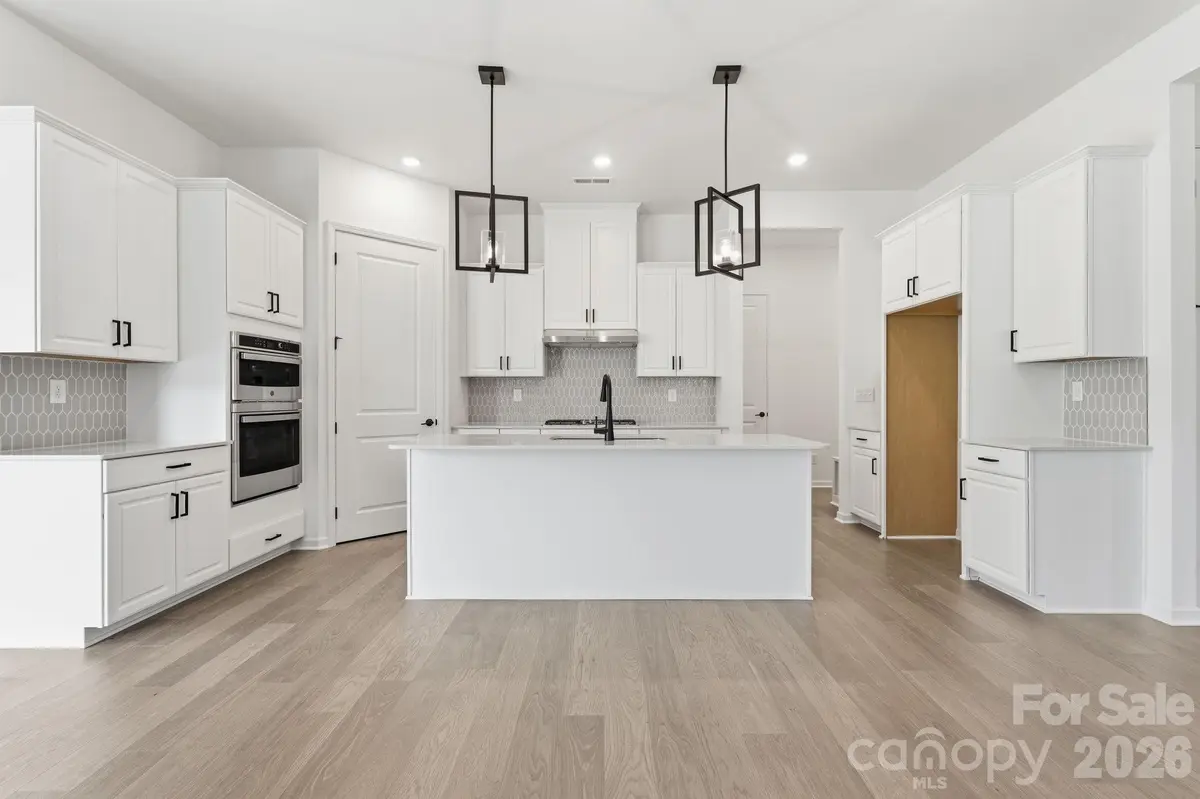
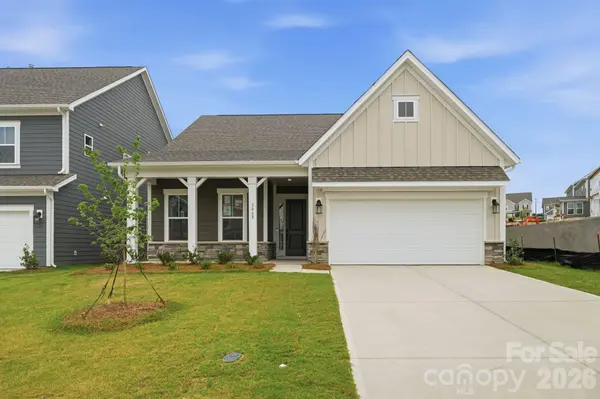
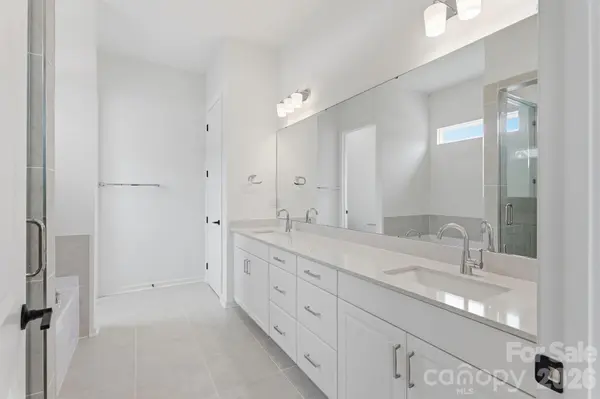
What's Special: 1st Floor Primary Suite | Covered Patio | West Facing Lot | 1st Floor Guest Bedroom. New Construction - Ready Now! Built by America's Most Trusted Homebuilder. Welcome to the Pembrooke at 5068 Duval Circle in River Falls. This spacious new home is designed for modern living with thoughtful details throughout. An inviting foyer greets you with a secondary bedroom and full bath, perfect for guests or a home office. The open-concept kitchen features a generous food-prep island and flows seamlessly into the great room and bright casual dining area, ideal for entertaining or everyday meals. The main-level primary suite offers a private retreat with a spa-inspired bath, separate tub and walk-in shower, and an impressive walk-in closet. A convenient drop zone and laundry room are located off the two-car garage. Upstairs, you'll find an additional bedroom, full bath, and an expansive game room for fun and relaxation. Discover River Falls, a stunning community in the highly sought-after Tega Cay area. Close to Lake Wylie and scenic parks, you'll have endless ways to enjoy the outdoors, all with the benefit of lower South Carolina taxes. With easy access to I-77, I-485, and SC-160, commuting to Fort Mill or Uptown Charlotte is simple, making River Falls the perfect blend of convenience and natural beauty. Additional Highlights Include: Gourmet kitchen, upstairs secondary bedroom, upstairs full bathroom, upstairs game room, and separate tub and shower at primary suite. MLS#4329957
Location
State SC
County York
Zoning Res
Rooms
Primary Bedroom Level Main
Main Level Bedrooms 2
Interior
Interior Features Attic Walk In, Entrance Foyer, Garden Tub, Kitchen Island, Open Floorplan, Pantry, Split Bedroom, Walk-In Closet(s), Walk-In Pantry
Heating Natural Gas, Zoned
Cooling Central Air, Electric, Multi Units
Flooring Carpet, Laminate, Tile
Fireplace false
Appliance Dishwasher, Disposal, Gas Cooktop, Microwave, Plumbed For Ice Maker, Wall Oven
Laundry Electric Dryer Hookup, Laundry Room, Main Level, Washer Hookup
Exterior
Garage Spaces 2.0
Community Features Sidewalks, Street Lights
Roof Type Architectural Shingle
Street Surface Concrete,Paved
Porch Covered, Front Porch, Patio
Garage true
Building
Lot Description Cleared
Foundation Slab
Builder Name Taylor Morrison
Sewer Public Sewer
Water City
Architectural Style Farmhouse, Other
Level or Stories One and One Half
Structure Type Fiber Cement,Stone Veneer
New Construction true
Construction Status Completed
Schools
Elementary Schools Tega Cay
Middle Schools Banks Trail
High Schools Fort Mill
Others
HOA Name Braesel Management Co.
Senior Community false
Restrictions Architectural Review,Deed
Acceptable Financing Cash, Conventional, FHA, VA Loan
Listing Terms Cash, Conventional, FHA, VA Loan
Special Listing Condition None
Read Less Info
Want to know what your home might be worth? Contact us for a FREE valuation!

Our team is ready to help you sell your home for the highest possible price ASAP
© 2026 Listings courtesy of Canopy MLS as distributed by MLS GRID. All Rights Reserved.
Bought with Toby Stephens • Stephen Cooley Real Estate
Nearby Locations

"My job is to find and attract mastery-based agents to the office, protect the culture, and make sure everyone is happy! "