



$665,999
$689,900
3.5%For more information regarding the value of a property, please contact us for a free consultation.
4 Beds
4 Baths
3,182 SqFt
SOLD DATE : 09/17/2026
Key Details
Sold Price $665,999
Property Type Single Family Home
Sub Type Single Family Residence
Listing Status Sold
Purchase Type For Sale
Square Footage 3,182 sqft
Price per Sqft $209
Subdivision Briarcrest North
MLS Listing ID 4382149
Sold Date 09/17/26
Bedrooms 4
Full Baths 3
Half Baths 1
HOA Fees $128/qua
HOA Y/N 1
Abv Grd Liv Area 3,182
Year Built 2009
Lot Size 0.470 Acres
Acres 0.47
Lot Dimensions 105 x 195'
Property Sub-Type Single Family Residence
Property Description
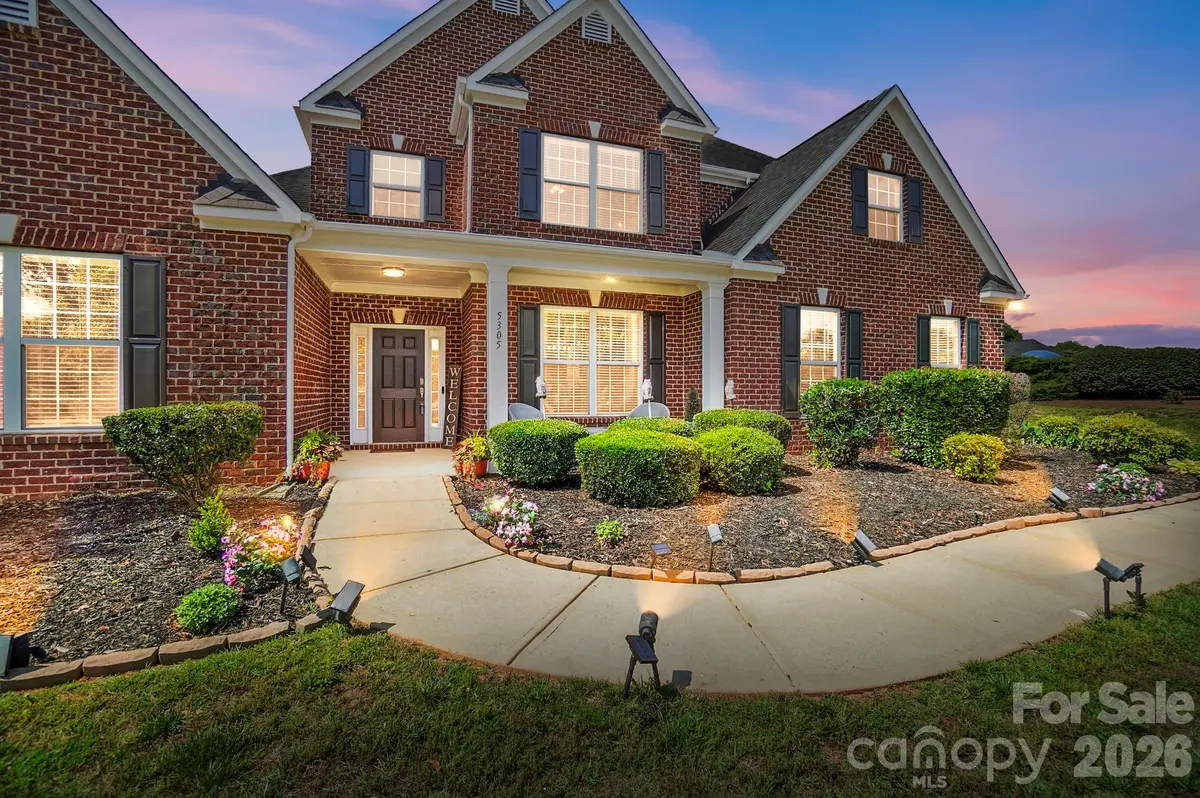
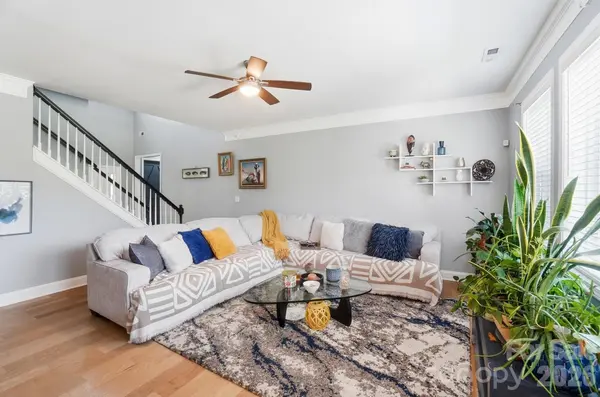
Beautiful 4 bedroom/3.5 bathroom home with primary bedroom on main floor in desirable Briarcrest community in Waxhaw. Upon entering this home, you are greeted by a large covered front porch that leads you in to a two-story foyer. There is a spacious formal dining room as well as a private office with a farmhouse style door. The primary bedroom is large and offers and updated primary bathroom with jetted shower, dual vanities, freestanding tub, LED mirrors w/defrost, and one side has Bluetooth capability for sound. Both walk-in closet are custom with storage and a shoe system on one side. The living room is very spacious and has a dual-sided gas fireplace that leads to the kitchen/breakfast area. The kitchen has lots of cabinets and counterspace, an island, stainless steel appliances, dual range, custom marble backsplash, quartz countertops and large walk in pantry. Upstairs offers a spacious loft, an ensuite with large walk in closet and another two bedrooms that share a shower but have their own vanities. Lots of storage include both a two-car and one-car garage. Exterior recently painted and most of interior as well. Beautiful LVP floors. The lot is almost a half acre with convenient access to the community amenities which include an outdoor pool, clubhouse, basketball court, tennis & pickleball courts, playground, picnic area, walking trail and dog park. Desirable Cuthbertson schools. No city taxes. Hurry, you don't want to miss this one.
Location
State NC
County Union
Zoning AF8
Rooms
Primary Bedroom Level Main
Main Level Bedrooms 1
Interior
Interior Features Attic Stairs Pulldown, Breakfast Bar, Entrance Foyer, Garden Tub, Kitchen Island, Open Floorplan, Pantry, Walk-In Closet(s), Walk-In Pantry
Heating Central
Cooling Central Air
Flooring Carpet, Tile, Vinyl
Fireplaces Type Living Room
Fireplace true
Appliance Convection Microwave, Convection Oven, Dishwasher, Disposal, Double Oven, Gas Range
Laundry Laundry Room, Lower Level
Exterior
Exterior Feature In-Ground Irrigation
Garage Spaces 3.0
Community Features Clubhouse, Dog Park, Outdoor Pool, Pickleball, Picnic Area, Playground, Sidewalks, Tennis Court(s), Walking Trails
Utilities Available Cable Available, Fiber Optics, Natural Gas
Roof Type Architectural Shingle
Street Surface Concrete,Paved
Porch Front Porch, Patio
Garage true
Building
Lot Description Level
Foundation Slab
Sewer County Sewer
Water County Water
Level or Stories Two
Structure Type Brick Partial,Fiber Cement
New Construction false
Schools
Elementary Schools Wesley Chapel
Middle Schools Cuthbertson
High Schools Cuthbertson
Others
HOA Name Red Rock Management
Senior Community false
Restrictions Architectural Review,Subdivision
Acceptable Financing Cash, Conventional, VA Loan
Listing Terms Cash, Conventional, VA Loan
Special Listing Condition None
Read Less Info
Want to know what your home might be worth? Contact us for a FREE valuation!

Our team is ready to help you sell your home for the highest possible price ASAP
© 2026 Listings courtesy of Canopy MLS as distributed by MLS GRID. All Rights Reserved.
Bought with Genesis Farach-Almonte • EXP Realty LLC Ballantyne
Nearby Locations

"My job is to find and attract mastery-based agents to the office, protect the culture, and make sure everyone is happy! "