


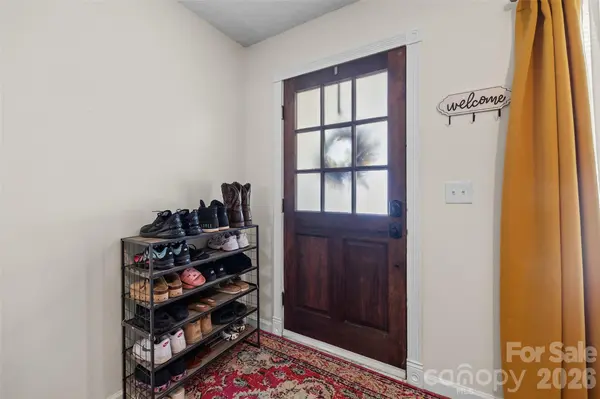


$350,000
$356,900
1.9%For more information regarding the value of a property, please contact us for a free consultation.
5 Beds
4 Baths
1,992 SqFt
SOLD DATE : 10/30/2026
Key Details
Sold Price $350,000
Property Type Single Family Home
Sub Type Single Family Residence
Listing Status Sold
Purchase Type For Sale
Square Footage 1,992 sqft
Price per Sqft $175
Subdivision Village Green At Wellsbrook
MLS Listing ID 4421852
Sold Date 10/30/26
Style Transitional
Bedrooms 5
Full Baths 3
Half Baths 1
HOA Fees $46/qua
HOA Y/N 1
Abv Grd Liv Area 1,992
Year Built 2007
Lot Size 7,840 Sqft
Acres 0.18
Property Sub-Type Single Family Residence
Property Description
NEWLY ADJUSTED PRICE! If you've been looking for a home where everyone has room to spread out, gather together, and truly feel at home, this one just might be it! The spacious kitchen opens right into the family room, making it easy to stay connected whether you're cooking dinner, entertaining friends, or simply enjoying an evening at home. The primary suite is tucked away on the main level, while upstairs you'll find four additional bedrooms and two full baths, plenty of room for family, guests, hobbies, or a home office.
Outside, the extended patio and beautiful gazebo create a cozy spot for morning coffee, grilling out, or unwinding at the end of the day. The neighborhood adds even more to love with a community pool, low HOA fees, evening walks, and a peaceful pond to enjoy. The sellers also say the new owners are getting some pretty awesome neighbors! Solar panels will be taken care of at closing, so the new owners can simply enjoy the benefits of solar energy. There's plenty of space here to live, laugh, gather, and make this house your own!
Location
State SC
County York
Zoning RD-I
Rooms
Primary Bedroom Level Main
Main Level Bedrooms 1
Interior
Heating Central, Electric
Cooling Central Air
Flooring Carpet, Tile
Fireplace false
Appliance Dishwasher, Electric Oven, Microwave, Refrigerator, Washer/Dryer
Laundry In Kitchen, Utility Room, Main Level
Exterior
Garage Spaces 2.0
Community Features Outdoor Pool, Playground, Pond, Sidewalks
Roof Type Architectural Shingle
Street Surface Concrete,Paved
Accessibility Two or More Access Exits
Porch Covered, Front Porch, Patio
Garage true
Building
Lot Description Level
Foundation Slab
Sewer Public Sewer
Water City
Architectural Style Transitional
Level or Stories One and One Half
Structure Type Brick Partial,Vinyl
New Construction false
Schools
Elementary Schools Mount Holly
Middle Schools Castle Heights
High Schools Rock Hill
Others
HOA Name Red Rock
Senior Community false
Acceptable Financing Cash, Conventional, FHA, VA Loan
Listing Terms Cash, Conventional, FHA, VA Loan
Special Listing Condition None
Read Less Info
Want to know what your home might be worth? Contact us for a FREE valuation!

Our team is ready to help you sell your home for the highest possible price ASAP
© 2026 Listings courtesy of Canopy MLS as distributed by MLS GRID. All Rights Reserved.
Bought with Vann Boger • Keller Williams South Park
Nearby Locations

"My job is to find and attract mastery-based agents to the office, protect the culture, and make sure everyone is happy! "